A beautifully updated, move-in ready 5 bed/3 bath family home in the heart of Deep Cove! The bright, open-plan main level features sleek hardwood floors & a welcoming kitchen w/ gas range and oversized island. Step outside to a completely transformed, private backyard oasis with a sport court for the kids - intentionally designed as an extension of the living space for equal parts entertaining & relaxing. Downstairs, a renovated 2-bedroom suite offers a valuable mortgage helper or flexible space for in-laws & guests. Ample off-street parking. Thoughtfully updated inside & out, nothing left to do but move in & enjoy. Minutes from beaches, kayaking, trails, skiing, golf, schools, cafés & restaurants. An exceptional home base for your North Shore lifestyle. OPEN Thurs 10-12, Sat 1-3 & by apt.
For sale
C$1,899,000
1147 Deep Cove Rd, North Vancouver, BC V7G 1S4
5beds
2,173sqft
Single Family Residence
Built in 1965
6,534 Square Feet Lot
$-- Zestimate®
C$874/sqft
C$-- HOA
What's special
Beautifully updatedBright open-plan main levelSleek hardwood floorsWelcoming kitchenGas rangeOversized islandSport court
- 6 days
- 92
- 5
Zillow last checked:
Listing updated:
Listed by:
Carly Casano PREC*,
Royal LePage Sussex Brokerage,
Kate Miller PREC*,
Royal LePage Sussex
Source: Greater Vancouver REALTORS®,MLS®#: R3173059 Originating MLS®#: Greater Vancouver
Originating MLS®#: Greater VancouverFacts & features
Interior
Bedrooms & bathrooms
- Bedrooms: 5
- Bathrooms: 3
- Full bathrooms: 2
- 1/2 bathrooms: 1
Heating
- Forced Air
Appliances
- Included: Washer/Dryer, Dishwasher, Refrigerator, Stove
- Laundry: In Unit
Features
- Storage
- Windows: Window Coverings
- Basement: Full
- Number of fireplaces: 2
- Fireplace features: Electric, Gas
Interior area
- Total structure area: 2,173
- Total interior livable area: 2,173 sqft
Property
Parking
- Total spaces: 4
- Parking features: Garage, Open, Front Access
- Garage spaces: 1
- Has uncovered spaces: Yes
Features
- Levels: Two
- Stories: 2
- Exterior features: Balcony
- Has view: Yes
- View description: Corridor burnaby mtn
- Frontage length: 54
Lot
- Size: 6,534 Square Feet
- Dimensions: 54 x 127 FT
- Features: Central Location, Near Golf Course, Marina Nearby, Recreation Nearby, Ski Hill Nearby
Construction
Type & style
- Home type: SingleFamily
- Property subtype: Single Family Residence
Condition
- Year built: 1965
Community & HOA
Community
- Features: Near Shopping
- Security: Security System
HOA
- Has HOA: No
Location
- Region: North Vancouver
Financial & listing details
- Price per square foot: C$874/sqft
- Annual tax amount: C$6,255
- Date on market: 10/6/2026
- Ownership: Freehold NonStrata
Price history
Price history is unavailable.
Public tax history
Tax history is unavailable.
Climate risks
Neighborhood: V7G
- C$--3 bd3 ba2k sqft1181 Russell Ave, North Vancouver, BC V7G2L8Off Market
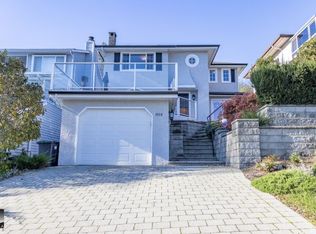
- C$1,599,9003 bd2 ba2.2k sqft998 Fairway Dr, North Vancouver, BC V7G1L8For Sale
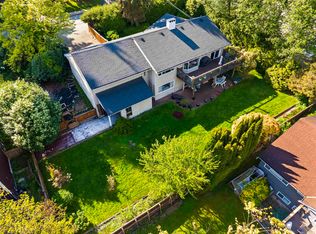
- C$1,990,0004 bd2 ba2k sqft873 Baycrest Dr, North Vancouver, BC V7G1N7For Sale
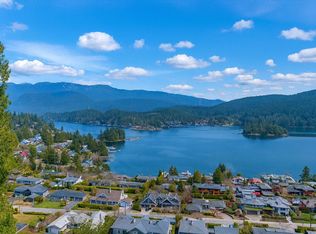
- C$2,6002 bd1 ba950 sqft848 Roslyn Blvd #BASEMENT, North Vancouver, BC V7G1P3For Rent
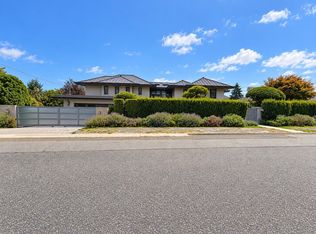
Similar homes
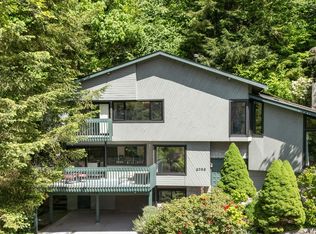
- C$1,899,0006 bd3 ba2.1k sqft3638 Maginnis Ave, North Vancouver, BC V7K 2L6For Sale
 MLS ID #R3171137, Amir Miri PREC*, Royal Pacific Realty Corp. Brokerage. Greater Vancouver REALTORS®

 - C$1,799,9994 bd3 ba2.3k sqft2086 Rivergrove Pl, North Vancouver, BC V7H 2L4For Sale
 MLS ID #R3172036, Anthony Trinetti PREC*, Royal LePage Sussex Brokerage. Greater Vancouver REALTORS®
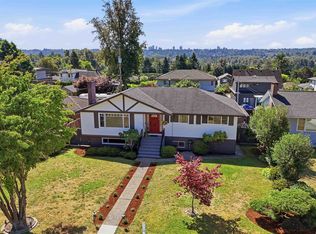
 - C$1,745,0005 bd4 ba2.8k sqft1835 Arborlynn Dr, North Vancouver, BC V7J 2V7For Sale
 MLS ID #R3172792, Alborz Rahmani, Oakwyn Realty Ltd. Brokerage. Greater Vancouver REALTORS®
 - C$1,899,0004 bd3 ba2.5k sqft6876 Hycrest Dr, Burnaby, BC V5B 2X2For Sale
 MLS ID #R3155845, Ryan Windsor PREC*, Royal LePage Elite West Brokerage. Greater Vancouver REALTORS®
