First time on the market, this custom-built home offers breathtaking panoramic views of the mountains, city skyline, water, and even Vancouver Island on clear days. Designed for both luxury and comfort, the open-concept floor plan features a spacious kitchen with a large island, solid oak cabinetry, pantry, hardwood floors, and expansive windows showcasing the views from the kitchen, living room, primary bedroom, and ensuite. Enjoy oversized covered decks built for year-round entertaining, plus a double garage, RV parking, private street parking, and suite potential. A rare opportunity to own an exceptional view property.
For sale
C$2,249,000
41 Hythe Ave N, Burnaby, BC V5B 1G3
4beds
2,450sqft
Single Family Residence
Built in 1993
3,920 Square Feet Lot
$-- Zestimate®
C$918/sqft
C$-- HOA
What's special
Open-concept floor planSolid oak cabinetryHardwood floorsDouble garageRv parkingPrivate street parking
- 87 days |
- 37 |
- 3 |
Zillow last checked:
Listing updated:
Listed by:
John Massullo,
RE/MAX All Points Realty Brokerage
Source: Greater Vancouver REALTORS®,MLS®#: R3124942 Originating MLS®#: Greater Vancouver
Originating MLS®#: Greater VancouverFacts & features
Interior
Bedrooms & bathrooms
- Bedrooms: 4
- Bathrooms: 4
- Full bathrooms: 2
- 1/2 bathrooms: 2
Heating
- Forced Air, Natural Gas
Appliances
- Included: Washer/Dryer, Dishwasher, Refrigerator, Stove
Features
- Central Vacuum Roughed In
- Basement: Partial
- Number of fireplaces: 2
- Fireplace features: Gas
Interior area
- Total structure area: 2,450
- Total interior livable area: 2,450 sqft
Property
Parking
- Total spaces: 8
- Parking features: Garage, RV Access/Parking, Front Access, Rear Access, Concrete
- Garage spaces: 2
Features
- Levels: Three Or More
- Stories: 3
- Exterior features: Balcony
- Has view: Yes
- View description: MOUNTAIN, CITY, WATER
- Has water view: Yes
- Water view: WATER
- Frontage length: 33
Lot
- Size: 3,920 Square Feet
- Dimensions: 33 x
Construction
Type & style
- Home type: SingleFamily
- Property subtype: Single Family Residence
Condition
- Year built: 1993
Community & HOA
HOA
- Has HOA: No
Location
- Region: Burnaby
Financial & listing details
- Price per square foot: C$918/sqft
- Annual tax amount: C$7,194
- Date on market: 5/19/2026
- Ownership: Freehold NonStrata
Price history
Price history is unavailable.
Public tax history
Tax history is unavailable.
Climate risks
Neighborhood: Capitol Hill
Nearby schools
GreatSchools rating
- NAPoint Roberts Primary SchoolGrades: K-2Distance: 20.6 mi
- 5/10Birch Bay Home ConnectionsGrades: K-8Distance: 22.7 mi
- 6/10Blaine High SchoolGrades: 9-12Distance: 23.2 mi
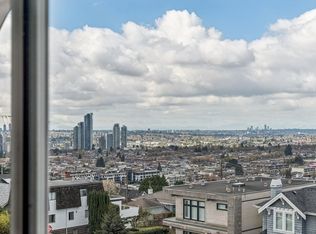
- C$1,490,0004 bd2 ba1.5k sqft16 Hythe Ave N, Burnaby, BC V5B1G4For Sale
- C$--4 bd4 ba2.9k sqft10X Hythe Ave N, Burnaby, BC V5B1G3Off Market
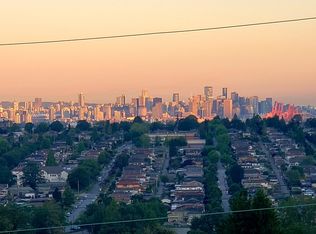
- C$1,499,0003 bd1 ba1.2k sqft11 Hythe Ave N, Burnaby, BC V5B1G3For Sale
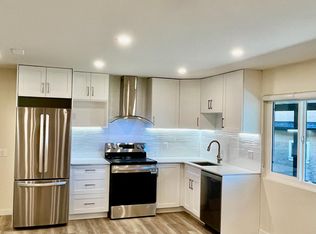
- C$--3 bd2 ba1.3k sqft4861 Oxford St #1, Burnaby, BC V5C1E7Off Market
- C$--3 bd2 ba1.4k sqft4861 Oxford St #UP, Burnaby, BC V5C1E7Off Market
- C$2,549,9005 bd5 ba2.4k sqft118 Glynde Ave N, Burnaby, BC V5B1G7For Sale
- C$1,849,0005 bd2 ba2k sqft4862 Oxford St, Burnaby, BC V5C1E8For Sale
- C$2,549,0005 bd3 ba2.3k sqft18 Hythe Ave, Burnaby, BC V5B3H7For Sale
Similar homes
- C$1,999,8004 bd2 ba2.4k sqft4802 Venables St, Burnaby, BC V5C 3A8For Sale
 MLS ID #R3143839, Pauline Rilcof PREC*, Oakwyn Realty Northwest Brokerage. Greater Vancouver REALTORS®
 - C$2,119,0004 bd2 ba2.9k sqft6541 Grant St, Burnaby, BC V5B 2K9For Sale
 MLS ID #R3130040, Carolyn Cowe, Royal LePage West Real Estate Services Brokerage. Greater Vancouver REALTORS®
 - C$2,388,0005 bd3 ba3.4k sqft5508 Cedardale Ct, Burnaby, BC V5B 2B8For Sale
 MLS ID #R3094863, Frank Muoio PREC*, Bel-Air Realty Group Ltd. Brokerage. Greater Vancouver REALTORS®
 - C$2,199,0005 bd3 ba2.3k sqft575 Dollarton Hwy N, North Vancouver, BC V7G 1N3For Sale
 MLS ID #R3138831, Dan Jarvis PREC*, Royal LePage Sussex Brokerage. Greater Vancouver REALTORS®
 - C$2,050,0004 bd3 ba3k sqft1743 Taralawn Ct, Burnaby, BC V5B 3H4For SaleMLS ID #R3100276, Charene Verlaan, Macdonald Realty Brokerage. Greater Vancouver REALTORS®
- C$2,350,0004 bd5 ba3.4k sqft7055 Gray Ave, Burnaby, BC V5J 3Y9For SaleMLS ID #R3117796, Doris Gee, RE/MAX Crest Realty Brokerage. Greater Vancouver REALTORS®
- C$2,100,0004 bd4 ba3.1k sqft1708 Paddock Dr, Coquitlam, BC V3E 3N8For SaleMLS ID #R3154698, Felix Andrei PREC*, RE/MAX All Points Realty Brokerage. Greater Vancouver REALTORS®
- C$1,899,0004 bd3 ba2.9k sqft4729 Canada Way, Burnaby, BC V5G 1L3For SaleMLS ID #R3090774, Gina Pasricha PREC*, RE/MAX City Realty Brokerage. Greater Vancouver REALTORS®
- C$1,985,0005 bd3 ba2.5k sqft7605 Lawrence Dr, Burnaby, BC V5A 3M6For SaleMLS ID #R3122221, Leslie Cohen, Macdonald Realty Westmar Brokerage. Greater Vancouver REALTORS®
- C$1,888,0004 bd3 ba2.2k sqft7868 Elwell St, Burnaby, BC V5E 1M2For SaleMLS ID #R3127792, Leo Zhang PREC*, Sincere Real Estate Services Brokerage. Greater Vancouver REALTORS®
- C$2,199,9006 bd5 ba3.5k sqft389 Metta St, Pt Moody, BC V3H 2Y6For SaleMLS ID #R3122294, Nav Shahram PREC*, RE/MAX All Points Realty Brokerage. Greater Vancouver REALTORS®
- C$2,168,0006 bd4 ba3k sqft6212 Vivian St, Vancouver, BC V5S 2S7For SaleMLS ID #R3150683, Sterling Wong PREC*, Oakwyn Realty Ltd. Brokerage. Greater Vancouver REALTORS®
- C$2,699,0004 bd2 ba3.2k sqft2515 E 45th Ave, Vancouver, BC V5R 3B9For SaleMLS ID #R3154637, Robert Testini, Grand Central Realty Brokerage. Greater Vancouver REALTORS®
- C$2,068,0004 bd3 ba3.1k sqft5609 White Pine Ln, North Vancouver, BC V7R 4S1For SaleMLS ID #R3153027, Tony Rossetti, Rossetti Realty Ltd. Brokerage. Greater Vancouver REALTORS®
- C$2,779,0004 bd4 ba3.5k sqft2023 Hill Dr, North Vancouver, BC V7H 2N1For SaleMLS ID #R3148869, Haneef Virani PREC*, VIRANI REAL ESTATE ADVISORS Brokerage. Greater Vancouver REALTORS®
- C$2,780,0007 bd4 ba2.7k sqft4694 Northview Ct, Burnaby, BC V5H 1E3For SaleMLS ID #R3136369, Tracy Hu PREC*, LeHomes Realty Premier Brokerage. Greater Vancouver REALTORS®
- C$1,828,0007 bd5 ba3.5k sqft6818 Gilley Ave, Burnaby, BC V5J 4W7For SaleMLS ID #R3139138, Tracy Niu PREC*, Nu Stream Realty Inc. Brokerage. Greater Vancouver REALTORS®
- C$2,290,0004 bd4 ba2.7k sqft6113 Pearkes Dr, Richmond, BC V7C 5R3For SaleMLS ID #R3126593, Judy Chan, Royal Pacific Realty Corp. Brokerage. Greater Vancouver REALTORS®
- C$1,499,0005 bd3 ba2.5k sqft823 Burnaby St, New Westminster, BC V3L 4V8For SaleMLS ID #R3154658, Scott Truong PREC*, 1NE Collective Realty Inc. Brokerage. Greater Vancouver REALTORS®
- C$1,999,9004 bd4 ba3.4k sqft4 Hickory Dr, Pt Moody, BC V3H 5L9For SaleMLS ID #R3135033, John Kemp PREC*, Royal LePage Elite West Brokerage. Greater Vancouver REALTORS®
