Call listing agent for Private showing. Welcome to this magnificent High quality custom built home with breathtaking CITY & MOUNTAIN VIEW day & night ! This exquisite home features reverse plan, open concept living at its finest on upper floor. Expansive EuroLine Glass Doors open up completely to large balcony for indoor & outdoor living with picturesque views. Main level is comprised of primary suite w/ Dream en-suite and W/I Closet,2 additional bdrms & laundry rm complete this level. Meticulously maintained, bright, expansive interiors, Soaring 9' ceilings on both levels, Radiant Heating, no expense spared in the quality & detailed finishing of this well placed home. This residence also offers a Detached 2-car garage, and under-home storage-over 800 SF with 5' crawl space.
For sale
C$2,549,000
18 Hythe Ave, Burnaby, BC V5B 3H7
5beds
2,367sqft
Single Family Residence
Built in 2007
3,920 Square Feet Lot
$-- Zestimate®
C$1,077/sqft
C$-- HOA
What's special
- 95 days |
- 14 |
- 0 |
Zillow last checked:
Listing updated:
Listed by:
Tracy Niu PREC*,
Nu Stream Realty Inc. Brokerage
Source: Greater Vancouver REALTORS®,MLS®#: R3116424 Originating MLS®#: Greater Vancouver
Originating MLS®#: Greater VancouverFacts & features
Interior
Bedrooms & bathrooms
- Bedrooms: 5
- Bathrooms: 3
- Full bathrooms: 3
Heating
- Natural Gas, Radiant
Appliances
- Included: Washer/Dryer, Dishwasher, Refrigerator, Stove
Features
- Central Vacuum
- Windows: Window Coverings
- Basement: Crawl Space
- Number of fireplaces: 1
Interior area
- Total structure area: 3,267
- Total interior livable area: 2,367 sqft
Property
Parking
- Total spaces: 3
- Parking features: Garage
- Garage spaces: 2
Features
- Levels: Two
- Stories: 2
- Exterior features: Balcony
- Has view: Yes
- View description: DT VANCOUVER, OCEAN, MOUNTAIN
- Has water view: Yes
- Water view: OCEAN
- Frontage length: 33
Lot
- Size: 3,920 Square Feet
- Dimensions: 33 x 120.7
- Features: Near Golf Course, Lane Access, Recreation Nearby
Construction
Type & style
- Home type: SingleFamily
- Architectural style: Reverse 2 Storey w/Bsmt
- Property subtype: Single Family Residence
Condition
- Year built: 2007
Community & HOA
Community
- Features: Near Shopping
HOA
- Has HOA: No
Location
- Region: Burnaby
Financial & listing details
- Price per square foot: C$1,077/sqft
- Annual tax amount: C$7,128
- Date on market: 4/27/2026
- Ownership: Freehold NonStrata
Tracy Niu PREC*
Tracy Niu PREC*
By pressing Contact Agent, you agree that the real estate professional identified above may call/text you about your search, which may involve use of automated means and pre-recorded/artificial voices. You don't need to consent as a condition of buying any property, goods, or services. Message/data rates may apply. You also agree to our Terms of Use. Zillow does not endorse any real estate professionals. We may share information about your recent and future site activity with your agent to help them understand what you're looking for in a home.
Price history
Price history is unavailable.
Public tax history
Tax history is unavailable.
Climate risks
Neighborhood: Capitol Hill
Nearby schools
GreatSchools rating
- NAPoint Roberts Primary SchoolGrades: K-2Distance: 20.5 mi
- 5/10Birch Bay Home ConnectionsGrades: K-8Distance: 22.6 mi
- 6/10Blaine High SchoolGrades: 9-12Distance: 23.1 mi
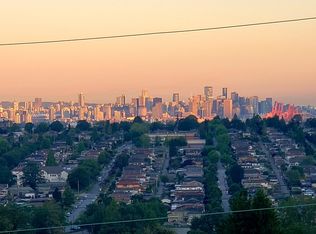
- C$1,599,0003 bd1 ba1.2k sqft11 Hythe Ave N, Burnaby, BC V5B1G3For Sale
- C$--4 bd4 ba2.9k sqft10X Hythe Ave N, Burnaby, BC V5B1G3Off Market
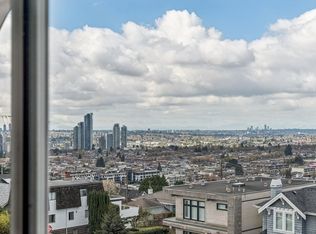
- C$1,699,0004 bd2 ba1.5k sqft16 Hythe Ave N, Burnaby, BC V5B1G4For Sale
- C$1,562,000-- bd-- ba-- sqft18 Glynde Ave, Burnaby, BC V5B 3J2Off Market
- C$2,389,0004 bd4 ba2.5k sqft8 Glynde Ave N, Burnaby, BC V5B1G7For Sale
- C$1,698,0005 bd2 ba2.4k sqft75 Springer Ave N, Burnaby, BC V5B1H3For Sale
- C$2,249,0004 bd4 ba2.4k sqft41 Hythe Ave N, Burnaby, BC V5B1G3For Sale
- C$2,549,9005 bd5 ba2.4k sqft118 Glynde Ave N, Burnaby, BC V5B1G7For Sale
Similar homes
- C$2,389,0004 bd4 ba2.5k sqft8 Glynde Ave N, Burnaby, BC V5B 1G7For Sale
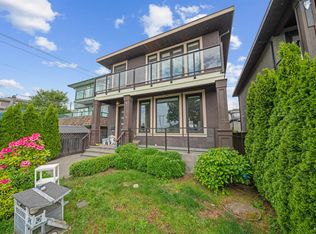 MLS ID #R3136471, Yo Yo Zhu PREC*, RE/MAX Crest Realty Brokerage. Greater Vancouver REALTORS®
 - C$2,498,8006 bd4 ba2.6k sqft3067 Plymouth Dr, North Vancouver, BC V7H 1C8For Sale
 MLS ID #R3139123, Patricia Houlihan PREC*, Century 21 In Town Realty Brokerage. Greater Vancouver REALTORS®
 - C$2,388,0004 bd4 ba2.7k sqft1776 Medwin Pl, North Vancouver, BC V7H 2K4For Sale
 MLS ID #R3141718, Daniella Williamson, Royal LePage Sussex Brokerage. Greater Vancouver REALTORS®
 - C$2,498,0004 bd3 ba2.9k sqft2021 Rufus Dr, North Vancouver, BC V7J 3N2For Sale
 MLS ID #R3127032, Elliott Chun PREC*, The Partners Real Estate Brokerage. Greater Vancouver REALTORS®
 - C$2,388,0006 bd4 ba3.3k sqft8008 13th Ave, Burnaby, BC V3N 2G2For SaleMLS ID #R3144802, Derek Chiu PREC*, Multiple Realty Ltd. Brokerage. Greater Vancouver REALTORS®
- C$2,690,0005 bd2 ba2.8k sqft300 Balmoral Rd W, North Vancouver, BC V7N 2V3For SaleMLS ID #R3142996, Tom Jahed PREC*, Vanak Realty Brokerage. Greater Vancouver REALTORS®
- C$2,288,0006 bd6 ba3.4k sqft8543 Royal Oak Ave, Burnaby, BC V5J 4L5For SaleMLS ID #R3114170, Bill Lee, Pacific Evergreen Realty Ltd. Brokerage. Greater Vancouver REALTORS®
- C$2,599,0004 bd4 ba2.4k sqft4682 W 14th Ave, Vancouver, BC V6R 2Y6For SaleMLS ID #R3146728, Jamie Stewart PREC*, eXp Realty Brokerage. Greater Vancouver REALTORS®
- C$2,230,0005 bd3 ba2.5k sqft5935 Prince Albert St, Vancouver, BC V5W 3E2For SaleMLS ID #R3143720, Michael Chiang, Sutton Group-West Coast Realty Brokerage. Greater Vancouver REALTORS®
- C$1,879,0005 bd4 ba1.8k sqft4364 Greta St, Burnaby, BC V5J 1N8For SaleMLS ID #R3128369, Jennifer Li PREC*, RA Realty Alliance Inc. Brokerage. Greater Vancouver REALTORS®
- C$2,680,0004 bd4 ba2.3k sqft2922 W 41st Ave, Vancouver, BC V6N 3C7For SaleMLS ID #R3133931, Hong Lang PREC*, Royal Pacific Realty Corp. Brokerage. Greater Vancouver REALTORS®
- C$2,150,0005 bd3 ba2.4k sqft1140 W 17th St, North Vancouver, BC V7P 1W2For SaleMLS ID #R3140844, Colin Cuthbert PREC*, Royal LePage Sussex Brokerage. Greater Vancouver REALTORS®
- C$2,790,0004 bd3 ba3k sqft4106 Canterbury Cres, North Vancouver, BC V7R 3N5For SaleMLS ID #R3137877, Shannon Rickman, Royal LePage Sussex Brokerage. Greater Vancouver REALTORS®
- C$2,880,0004 bd4 ba2.2k sqft880 Jefferson Ave, West Vancouver, BC V7T 2A4For SaleMLS ID #R3130894, Frank Chen, RA Realty Alliance Inc. Brokerage. Greater Vancouver REALTORS®
- C$2,880,0005 bd5 ba2.3k sqft5059 Sherbrooke St, Vancouver, BC V5W 3M1For SaleMLS ID #R3138778, Jackson Ng PREC*, RE/MAX Crest Realty Brokerage. Greater Vancouver REALTORS®
- C$2,778,0004 bd4 ba2.8k sqft3961 Saint Albans Ave, North Vancouver, BC V7N 1S9For SaleMLS ID #R3124947, Lance Phillips PREC*, Royal LePage Sussex Brokerage. Greater Vancouver REALTORS®
- C$2,098,0006 bd6 ba2.6k sqft331 8th Ave E, New Westminster, BC V3L 4K7For SaleMLS ID #R3136101, Rimpy Hothi PREC*, Sutton Group-West Coast Realty Brokerage. Greater Vancouver REALTORS®
- C$2,888,0005 bd4 ba3.3k sqft2025 Mackay Ave, North Vancouver, BC V7P 2M8For SaleMLS ID #R3122560, Anthony Trinetti PREC*, Royal LePage Sussex Brokerage. Greater Vancouver REALTORS®
- C$1,688,0005 bd3 ba2k sqft137 College Park Way, Pt Moody, BC V3H 1S5For SaleMLS ID #R3143995, Carolyn Pogue PREC*, Royal LePage Sterling Realty Brokerage. Greater Vancouver REALTORS®
- C$2,680,0004 bd3 ba2.9k sqft5780 Cranley Dr, West Vancouver, BC V7W 1S8For SaleMLS ID #R3128455, D.J. Denner PREC*, Angell, Hasman & Associates Realty Ltd. Brokerage. Greater Vancouver REALTORS®
