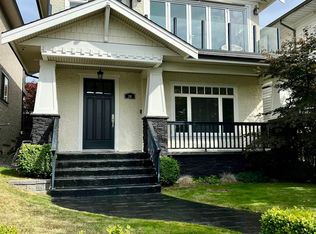
Beautifully renovated 2,466 sq.ft. home in sought-after Capitol Hill! Features 3 bed/1 bath up + bright 2 bed/1 bath suite below-ideal mortgage helper. Extensively updated in the past 3 years with a stunning kitchen boasting Italian custom cabinetry, stone counters, under-cabinet lighting, tile backsplash & breakfast nook leading to a large deck & outdoor dining area. Upgraded bathrooms, 2-in-1 furnace with on-demand hot water, and renovated suite. Original oak hardwood floors in excellent condition. Lower level offers rec room, flex/laundry & separate entry. Situated on a 3,993 sq.ft. lot with double garage & great yard space. Close to Capitol Hill Elementary, Burnaby North Secondary & SFU.
For sale
C$1,698,000
75 Springer Ave N, Burnaby, BC V5B 1H3
5beds
2,466sqft
Single Family Residence
Built in 1965
3,920 Square Feet Lot
$-- Zestimate®
C$689/sqft
C$-- HOA
What's special
Stunning kitchenItalian custom cabinetryStone countersUnder-cabinet lightingBreakfast nookLarge deckOutdoor dining area
- 95 days
- 38
- 3
Zillow last checked:
Listing updated:
Listed by:
Paolo Cartocci PREC*,
Royal Pacific Lions Gate Realty Ltd. Brokerage
Source: Greater Vancouver REALTORS®,MLS®#: R3146800 Originating MLS®#: Greater Vancouver
Originating MLS®#: Greater VancouverFacts & features
Interior
Bedrooms & bathrooms
- Bedrooms: 5
- Bathrooms: 2
- Full bathrooms: 2
Heating
- Baseboard, Electric, Forced Air
Appliances
- Included: Washer/Dryer, Dishwasher, Refrigerator, Stove
- Laundry: In Unit
Features
- Guest Suite
- Basement: Full,Finished,Exterior Entry
- Number of fireplaces: 2
- Fireplace features: Wood Burning
Interior area
- Total structure area: 2,466
- Total interior livable area: 2,466 sqft
Property
Parking
- Total spaces: 4
- Parking features: Additional Parking, Garage, Open, Lane Access, Asphalt
- Garage spaces: 2
- Has uncovered spaces: Yes
Features
- Levels: Two
- Stories: 2
- Exterior features: Garden, Balcony, Private Yard
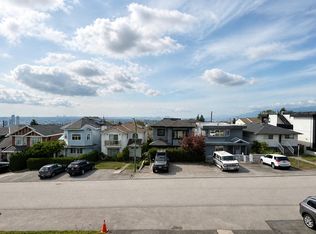
- Has view: Yes
- View description: PARTIAL CITY & MOUNTAIN
- Frontage length: 33
Lot
- Size: 3,920 Square Feet
- Dimensions: 33 x 121
- Features: Central Location, Lane Access, Recreation Nearby
Details
- Additional structures: Shed(s)
Construction
Type & style
- Home type: SingleFamily
- Property subtype: Single Family Residence
Condition
- Year built: 1965
Community & HOA
Community
- Features: Near Shopping
HOA
- Has HOA: No
Location
- Region: Burnaby
Financial & listing details
- Price per square foot: C$689/sqft
- Annual tax amount: C$5,979
- Date on market: 7/15/2026
- Ownership: Freehold NonStrata
Price history
Price history is unavailable.
Public tax history
Tax history is unavailable.
Climate risks
Neighborhood: Capitol Hill
Similar homes
- C$1,639,0005 bd3 ba2.2k sqft6 Sea Ave, Burnaby, BC V5B 3W6For Sale
 MLS ID #R3150132, Michael Chou PREC*, eXp Realty Brokerage. Greater Vancouver REALTORS®
 - C$1,690,0004 bd3 ba2.1k sqft4194 Cherrywood Cres, Burnaby, BC V5G 2S1For Sale
 MLS ID #R3169022, Morning Yu PREC*, Laboutique Realty Brokerage. Greater Vancouver REALTORS®
 - C$1,870,0005 bd3 ba3k sqft1177 E 15th St, North Vancouver, BC V7J 1K6For Sale
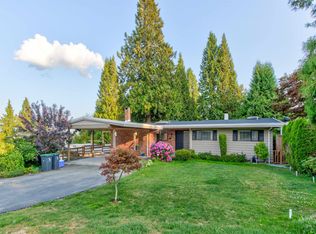 MLS ID #R3175605, Cyrus Raoufi, Team 3000 Realty Ltd. Brokerage. Greater Vancouver REALTORS®
 - C$1,799,0004 bd2 ba2.1k sqft6890 Hycrest Dr, Burnaby, BC V5B 2X2For Sale
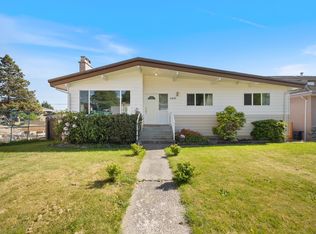 MLS ID #R3123178, Doris Gee, RE/MAX Crest Realty Brokerage. Greater Vancouver REALTORS®
