Stunning North Shore Mountain views from this spacious family home situated on the high side of a quiet cul-de-sac in Burnaby's desirable Forest Glen neighbourhood. This bright and well-maintained residence offers 7 bedrooms and 4 bathrooms, featuring 3 bedrooms and 2 baths upstairs, plus 4 bedrooms and 2 baths on the main level. Enjoy radiant in-floor heating, hardwood flooring, granite countertops, and a functional open layout filled with natural light. Conveniently located just minutes to Metrotown, Central Park, top-rated schools, shopping, restaurants, recreation, and SkyTrain. A fantastic opportunity for growing families, multi-generational living, or investors in one of Burnaby's most sought-after locations.
For sale
C$2,780,000
4694 Northview Ct, Burnaby, BC V5H 1E3
7beds
2,720sqft
Single Family Residence
Built in 2010
6,098 Square Feet Lot
$-- Zestimate®
C$1,022/sqft
C$-- HOA
What's special
North shore mountain viewsRadiant in-floor heatingHardwood flooringGranite countertops
- 53 days |
- 17 |
- 0 |
Zillow last checked:
Listing updated:
Listed by:
Tracy Hu PREC*,
LeHomes Realty Premier Brokerage
Source: Greater Vancouver REALTORS®,MLS®#: R3136369 Originating MLS®#: Greater Vancouver
Originating MLS®#: Greater VancouverFacts & features
Interior
Bedrooms & bathrooms
- Bedrooms: 7
- Bathrooms: 4
- Full bathrooms: 4
Heating
- Radiant
Cooling
- Air Conditioning
Appliances
- Included: Washer/Dryer, Dishwasher, Refrigerator, Stove
Features
- Windows: Window Coverings
- Basement: Finished
- Number of fireplaces: 1
- Fireplace features: Gas
Interior area
- Total structure area: 2,720
- Total interior livable area: 2,720 sqft
Video & virtual tour
Property
Parking
- Total spaces: 4
- Parking features: Additional Parking, Garage, Lane Access, Concrete
- Garage spaces: 2
Features
- Levels: Two
- Stories: 2
- Exterior features: Balcony, Private Yard
- Has view: Yes
- View description: NORTH MOUNTAINS
- Frontage length: 55.7
Lot
- Size: 6,098 Square Feet
- Dimensions: 55.7 x 107.4
- Features: Central Location, Private, Recreation Nearby
Construction
Type & style
- Home type: SingleFamily
- Property subtype: Single Family Residence
Condition
- Year built: 2010
Community & HOA
Community
- Features: Near Shopping
- Security: Security System
HOA
- Has HOA: No
Location
- Region: Burnaby
Financial & listing details
- Price per square foot: C$1,022/sqft
- Annual tax amount: C$8,578
- Date on market: 6/16/2026
- Ownership: Freehold NonStrata
- Road surface type: Paved
T
Tracy Hu PREC*
By pressing Contact Agent, you agree that the real estate professional identified above may call/text you about your search, which may involve use of automated means and pre-recorded/artificial voices. You don't need to consent as a condition of buying any property, goods, or services. Message/data rates may apply. You also agree to our Terms of Use. Zillow does not endorse any real estate professionals. We may share information about your recent and future site activity with your agent to help them understand what you're looking for in a home.
Price history
Price history is unavailable.
Public tax history
Tax history is unavailable.
Climate risks
Neighborhood: Malborough
Nearby schools
GreatSchools rating
- NAPoint Roberts Primary SchoolGrades: K-2Distance: 17.1 mi
- 5/10Birch Bay Home ConnectionsGrades: K-8Distance: 20 mi
- 6/10Blaine High SchoolGrades: 9-12Distance: 20.5 mi
- C$3,2902 bd2 ba843 sqft701 Sussex Ave #6608, Burnaby, BC V5H3B1For Rent

- C$--1 bd1 ba430 sqft4655 Northview Ct, Burnaby, BC V5H1E4Off Market
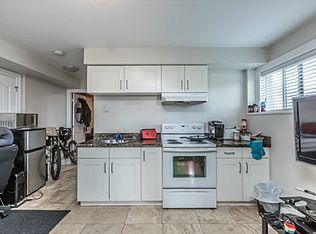
- C$1,699,0006 bd4 ba3.2k sqft4660 Bond St, Burnaby, BC V5H1G9For Sale

- C$2,0002 bd1 ba1.3k sqft4758 Bond St, Burnaby, BC V5H1H1For Rent

- C$2,080,0008 bd6 ba3.8k sqft5115 Buxton St #1, Burnaby, BC V5H1J2For Sale
- C$2,080,0008 bd6 ba3.8k sqft5115 Buxton St #2, Burnaby, BC V5H1J2For Sale
- C$2,099,0005 bd2 ba2.4k sqft4757 Buxton St, Burnaby, BC V5H1J2For Sale
- C$1,728,0004 bd4 ba2k sqft5312 Elsom Ave, Burnaby, BC V5H2Z5For Sale
Similar homes
- C$2,460,0006 bd4 ba2.7k sqft4581 Parker St, Burnaby, BC V5C 3E1For Sale
 MLS ID #R3141593, Elaine Wu PREC*, LeHomes Realty Premier Brokerage. Greater Vancouver REALTORS®
 - C$2,680,0006 bd4 ba3.9k sqft6800 Grant Pl, Burnaby, BC V5B 4X2For Sale
 MLS ID #R3141708, Sebastian Ortiz Garcia, Latitude Realty Inc. Brokerage. Greater Vancouver REALTORS®
 - C$2,649,0007 bd4 ba2.5k sqft591 E 28th Ave, Vancouver, BC V5V 2N4For Sale
 MLS ID #R3114510, Vanessa Mac PREC*, Team 3000 Realty Ltd. Brokerage. Greater Vancouver REALTORS®
 - C$2,499,8008 bd5 ba2.5k sqft5671 Earles St, Vancouver, BC V5R 3S3For Sale
 MLS ID #R3126844, Crusoe Huang, Royal Pacific Realty Corp. Brokerage. Greater Vancouver REALTORS®
 - C$2,380,0007 bd6 ba3.9k sqft8026 18th Ave, Burnaby, BC V3N 1J8For SaleMLS ID #R3127939, Jerry Y. Wang PREC*, Macdonald Platinum Marketing Ltd. Brokerage. Greater Vancouver REALTORS®
- C$1,848,0006 bd4 ba2.3k sqft3795 Fleming St, Vancouver, BC V5N 3W1For SaleMLS ID #R3153199, Benton Sau, eXp Realty Brokerage. Greater Vancouver REALTORS®
- C$2,750,0006 bd4 ba2.4k sqft2755 W 20th Ave, Vancouver, BC V6L 1H1For SaleMLS ID #R3137260, Paul Li, Multiple Realty Ltd. Brokerage. Greater Vancouver REALTORS®
- C$2,069,0007 bd4 ba3.6k sqft4460 Atlee Ave, Burnaby, BC V5G 3R6For SaleMLS ID #R3128273, Stanley Ng PREC*, Sutton Centre Realty Brokerage. Greater Vancouver REALTORS®
- C$2,398,0008 bd5 ba2.7k sqft2643 E 8th Ave, Vancouver, BC V5M 1W4For SaleMLS ID #R3129545, Peter Huang, Royal Pacific Realty (Kingsway) Ltd. Brokerage. Greater Vancouver REALTORS®
- C$1,988,0007 bd5 ba2.8k sqft7348 11th Ave, Burnaby, BC V3N 2N1For SaleMLS ID #R3130748, Angus Lo PREC*, Oakwyn Realty Ltd. Brokerage. Greater Vancouver REALTORS®
- C$2,488,0006 bd3 ba2.9k sqft4072 Ontario St, Vancouver, BC V5V 3G5For SaleMLS ID #R3136853, Dana Propp PREC*, Stilhavn Real Estate Services Brokerage. Greater Vancouver REALTORS®
- C$2,688,00010 bd8 ba3.8k sqft189 E 64th Ave, Vancouver, BC V5X 2M3For SaleMLS ID #R3151305, Tony Yuen PREC*, 1NE Collective Realty Inc. Brokerage. Greater Vancouver REALTORS®
- C$2,499,0006 bd2 ba2.2k sqft4 E 46th Ave, Vancouver, BC V5W 1Z1For SaleMLS ID #R3135703, Simon Lai PREC*, Rennie & Associates Realty Ltd. Brokerage. Greater Vancouver REALTORS®
- C$2,299,0006 bd4 ba3.3k sqft1712 Nanaimo St, New Westminster, BC V3M 2G6For SaleMLS ID #R3139111, Darcy Schlechtleitner PREC*, Stonehaus Realty Corp. Brokerage. Greater Vancouver REALTORS®
- C$1,990,0007 bd4 ba3.9k sqft7728 Mary Ave, Burnaby, BC V3N 3G8For SaleMLS ID #R3147876, Denny Fok PREC*, RE/MAX City Realty Brokerage. Greater Vancouver REALTORS®
- C$2,200,0008 bd5 ba3.2k sqft3978 Victoria Dr, Vancouver, BC V5N 4N1For SaleMLS ID #R3139341, Marlon Pradana PREC*, Oakwyn Realty Ltd. Brokerage. Greater Vancouver REALTORS®
- C$1,818,0005 bd4 ba2.3k sqft6673 Gladstone St, Vancouver, BC V5P 4E8For SaleMLS ID #R3152587, Stanley Ng PREC*, Sutton Centre Realty Brokerage. Greater Vancouver REALTORS®
- C$1,899,8007 bd5 ba3.2k sqft8013 17th Ave, Burnaby, BC V3N 1M5For SaleMLS ID #R3145914, Carson Green PREC*, Oakwyn Realty Ltd. Brokerage. Greater Vancouver REALTORS®
- C$1,890,0006 bd4 ba2.1k sqft3186 E 18th Ave, Vancouver, BC V5M 2R5For SaleMLS ID #R3148427, Michelle Yu PREC*, RE/MAX Real Estate Services Brokerage. Greater Vancouver REALTORS®
- C$1,699,0007 bd4 ba2.2k sqft5039 Marine Dr, Burnaby, BC V5J 3G5For SaleMLS ID #R3095159, Elaine Wu PREC*, LeHomes Realty Premier Brokerage. Greater Vancouver REALTORS®
