YOUR NEXT DESTINATION FOR GENERATIONAL LIVING! This extensively upgraded 7 Bed 6 Bath home offers remarkable versatility with TWO POTENTIAL MORTGAGE HELPERS! Thoughtfully designed for multi-generational living, the home showcases expansive living & dining areas ideal for both everyday comfort and heartwarming gatherings. Recently renovated gourmet kitchen seamlessly connects to the family room & covered deck, overlooking the private backyard. Upper level features an extra ensuite bedroom and access to a spectacular 360° wraparound sun deck with breathtaking mountain & park views. Spacious backyard with covered gazebo offers endless possibilities for entertaining, gardening, or creating your dream outdoor retreat. Ideally located steps to Robert Burnaby Park, schools & transit, and more.
For sale
C$2,380,000
8026 18th Ave, Burnaby, BC V3N 1J8
7beds
3,986sqft
Single Family Residence
Built in 1993
6,969 Square Feet Lot
$-- Zestimate®
C$597/sqft
C$-- HOA
What's special
- 61 days |
- 23 |
- 0 |
Zillow last checked:
Listing updated:
Listed by:
Jerry Y. Wang PREC*,
Macdonald Platinum Marketing Ltd. Brokerage,
Anson Chan,
Macdonald Platinum Marketing Ltd.
Source: Greater Vancouver REALTORS®,MLS®#: R3127939 Originating MLS®#: Greater Vancouver
Originating MLS®#: Greater VancouverFacts & features
Interior
Bedrooms & bathrooms
- Bedrooms: 7
- Bathrooms: 6
- Full bathrooms: 5
- 1/2 bathrooms: 1
Heating
- Hot Water, Natural Gas
Appliances
- Included: Washer/Dryer, Dishwasher, Refrigerator, Stove
- Laundry: In Unit
Features
- Windows: Window Coverings
- Basement: None
- Number of fireplaces: 3
- Fireplace features: Gas
Interior area
- Total structure area: 3,986
- Total interior livable area: 3,986 sqft
Property
Parking
- Total spaces: 6
- Parking features: Garage, Lane Access
- Garage spaces: 2
Features
- Levels: Three Or More
- Stories: 3
- Exterior features: Balcony, Private Yard
- Has view: Yes
- View description: Partial Mountain
- Frontage length: 50
Lot
- Size: 6,969 Square Feet
- Dimensions: 50 x 138
- Features: Near Golf Course, Lane Access, Private, Recreation Nearby
Details
- Other equipment: Sprinkler - Inground
Construction
Type & style
- Home type: SingleFamily
- Property subtype: Single Family Residence
Condition
- Year built: 1993
Community & HOA
Community
- Features: Near Shopping
- Security: Security System, Smoke Detector(s), Fire Sprinkler System
HOA
- Has HOA: No
Location
- Region: Burnaby
Financial & listing details
- Price per square foot: C$597/sqft
- Annual tax amount: C$7,447
- Date on market: 5/26/2026
- Ownership: Freehold NonStrata
Jerry Y. Wang PREC*
Jerry Y. Wang PREC*
By pressing Contact Agent, you agree that the real estate professional identified above may call/text you about your search, which may involve use of automated means and pre-recorded/artificial voices. You don't need to consent as a condition of buying any property, goods, or services. Message/data rates may apply. You also agree to our Terms of Use. Zillow does not endorse any real estate professionals. We may share information about your recent and future site activity with your agent to help them understand what you're looking for in a home.
Price history
Price history is unavailable.
Public tax history
Tax history is unavailable.
Climate risks
Neighborhood: Second Street
Nearby schools
GreatSchools rating
- NAPoint Roberts Primary SchoolGrades: K-2Distance: 17.1 mi
- 5/10Birch Bay Home ConnectionsGrades: K-8Distance: 17.8 mi
- 6/10Blaine High SchoolGrades: 9-12Distance: 18.4 mi
- C$1,899,8007 bd5 ba3.2k sqft8013 17th Ave, Burnaby, BC V3N1M5For Sale

- C$1,888,0008 bd6 ba3.3k sqft8073 18th Ave, Burnaby, BC V3N1J9For Sale
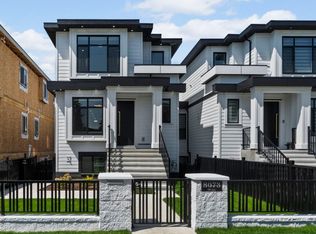
- C$1,699,0002 bd2 ba2.1k sqft7289 4th St, Burnaby, BC V3N3N5For Sale

- C$2,888,00010 bd5 ba4.6k sqft8076 19th Ave, Burnaby, BC V3N1G3For Sale

- C$4,0003 bd1 ba1.9k sqft7 18th Ave, Burnaby, BC V3N0A2For Rent
- C$1,849,8885 bd4 ba2k sqft7962 Edmonds St, Burnaby, BC V3N1C2For Sale
- C$2,090,0007 bd4 ba3.9k sqft7135 4th St, Burnaby, BC V5E3X7For Sale
- C$1,499,0004 bd2 ba2.1k sqft8163 18th Ave, Burnaby, BC V3N1K2For Sale
