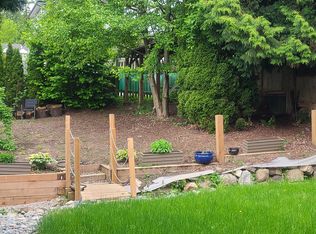
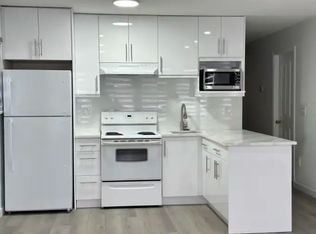
Renovated home situated at the front corner of the lot: perfect to build 3 additional homes & 3 parking while KEEPING THE EXISTING HOME with the new high density provincial rules! Vaulted ceilings with exposed beams in living room. 2011: opened kitchen with granite & quartz counters, large island + renovated bathrooms, all done w/permits. Newer windows throughout. 2020 roof, gutters, perimeter drain tiles. 2019 new sewer line & drain casings. Hardwood floors on main level, upper level & stairs. 2022 on demand hot water. AC on main & basement. Large sundeck off the kitchen. Walkout basement w/separate entrance=suite potential. Tons of parking! Borders Deer Lake Park. 5 mins to Highgate, 7 mins to Metrotown, 6 mins to Edmonds Community Centre, 7 mins to Bonsor Recreation Complex.
For sale
C$1,650,000
5987 Brantford Ave, Burnaby, BC V5E 2R5
5beds
2,100sqft
Single Family Residence
Built in 1935
7,405 Square Feet Lot
$-- Zestimate®
C$786/sqft
C$-- HOA
What's special
Large islandRenovated bathroomsNewer windows throughoutOn demand hot waterBorders deer lake parkTons of parking
- 128 days
- 53
- 1
Zillow last checked:
Listing updated:
Listed by:
Geoff Jarman PREC*,
Sutton Group-West Coast Realty Brokerage
Source: Greater Vancouver REALTORS®,MLS®#: R3118579 Originating MLS®#: Greater Vancouver
Originating MLS®#: Greater VancouverFacts & features
Interior
Bedrooms & bathrooms
- Bedrooms: 5
- Bathrooms: 2
- Full bathrooms: 2
Heating
- Baseboard, Electric, Forced Air
Cooling
- Central Air, Air Conditioning
Appliances
- Included: Washer/Dryer, Dishwasher, Refrigerator, Stove, Microwave
- Laundry: In Unit
Features
- Storage
- Basement: Finished
- Has fireplace: No
Interior area
- Total structure area: 2,100
- Total interior livable area: 2,100 sqft
Property
Parking
- Total spaces: 5
- Parking features: Carport
- Carport spaces: 1
Features
- Levels: Two
- Stories: 2
- Exterior features: Garden
- Frontage length: 66
Lot
- Size: 7,405 Square Feet
- Dimensions: 66 x 115
- Features: Central Location, Recreation Nearby
Details
- Additional structures: Shed(s)
Construction
Type & style
- Home type: SingleFamily
- Property subtype: Single Family Residence
Condition
- Year built: 1935
Community & HOA
Community
- Features: Near Shopping
HOA
- Has HOA: No
Location
- Region: Burnaby
Financial & listing details
- Price per square foot: C$786/sqft
- Annual tax amount: C$6,069
- Date on market: 5/1/2026
- Ownership: Freehold NonStrata
Price history
Price history is unavailable.
Public tax history
Tax history is unavailable.
Climate risks
Neighborhood: Morley

Similar homes
- C$1,699,0006 bd4 ba2.7k sqft7694 Buller Ave, Burnaby, BC V5J 4S9For Sale
 MLS ID #R3150991, Anna Litvak Joseph PREC*, Royal LePage Elite West Brokerage. Greater Vancouver REALTORS®
 - C$1,899,0007 bd3 ba3k sqft7674 Burris St, Burnaby, BC V5E 1Z3For Sale
 MLS ID #R3160690, Tracy Hu PREC*, LeHomes Realty Premier Brokerage. Greater Vancouver REALTORS®
 - C$1,888,0004 bd3 ba2k sqft7814 Rosewood St, Burnaby, BC V5E 2H1For Sale
 MLS ID #R3082766, John Zhang PREC*, Laboutique Realty Brokerage. Greater Vancouver REALTORS®
 - C$1,859,0005 bd2 ba2.5k sqft535 Holdom Ave, Burnaby, BC V5B 3V3For Sale
 MLS ID #R3123263, Dan Roberts PREC*, Oakwyn Realty Ltd. Brokerage. Greater Vancouver REALTORS®
