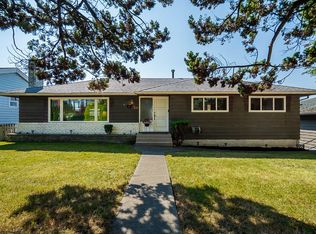
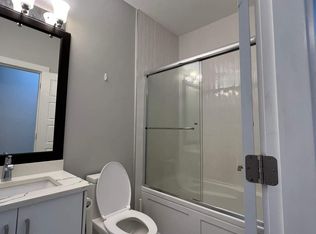
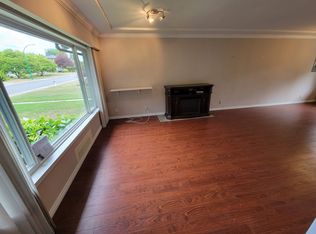
This mid-century rancher with a walk-out basement carries its original charm while offering several important updates, including hot water on demand, a 200-amp electrical panel, air conditioning, and more. This 5 bedroom, 3 bathroom home features almost 3,000 square feet (1,485 on each level), with a separate entrance to the lower level, making it perfect for a suite (plumbing and electrical for second kitchen is already done) or for multi-generational living. There is plenty of parking, with space in front of the home, lane access, and two carports. This ideal location is close to Howay Elementary School, transit, Royal Square Mall (including Safeway), and the new Aquatic and Community Centre. Open House Thursday Aug. 27 5-7pm, Saturday Aug. 29 + Sunday Aug. 30 1-3pm.
For sale
C$1,539,000
40 10th Ave E, New Westminster, BC V3L 4R5
5beds
2,970sqft
Single Family Residence
Built in 1966
6,534 Square Feet Lot
$-- Zestimate®
C$518/sqft
C$-- HOA
What's special
Walk-out basementPlenty of parkingLane accessTwo carports
- 1 day |
- 8 |
- 0 |
Zillow last checked:
Listing updated:
Listed by:
Nicola Hitchcock,
RE/MAX City Realty Brokerage
Source: Greater Vancouver REALTORS®,MLS®#: R3158592 Originating MLS®#: Greater Vancouver
Originating MLS®#: Greater VancouverFacts & features
Interior
Bedrooms & bathrooms
- Bedrooms: 5
- Bathrooms: 3
- Full bathrooms: 3
Heating
- Forced Air
Cooling
- Central Air, Air Conditioning
Appliances
- Included: Washer/Dryer, Dishwasher, Refrigerator, Stove
- Laundry: In Unit
Features
- Storage
- Basement: Finished,Exterior Entry
- Number of fireplaces: 2
- Fireplace features: Insert, Electric, Wood Burning
Interior area
- Total structure area: 2,970
- Total interior livable area: 2,970 sqft
Property
Parking
- Total spaces: 8
- Parking features: Carport, Open, RV Access/Parking, Front Access, Lane Access, Concrete, Gravel
- Has carport: Yes
- Has uncovered spaces: Yes
Features
- Stories: 2
- Exterior features: Garden, Balcony
- Frontage length: 66.66
Lot
- Size: 6,534 Square Feet
- Dimensions: 66.66 x 97.83
Construction
Type & style
- Home type: SingleFamily
- Architectural style: Rancher/Bungalow w/Bsmt.
- Property subtype: Single Family Residence
Condition
- Year built: 1966
Community & HOA
Community
- Security: Security System
HOA
- Has HOA: No
Location
- Region: New Westminster
Financial & listing details
- Price per square foot: C$518/sqft
- Annual tax amount: C$6,628
- Date on market: 8/25/2026
- Ownership: Freehold NonStrata
Price history
Price history is unavailable.
Public tax history
Tax history is unavailable.
Climate risks
Neighborhood: Victory Heights
Nearby schools
GreatSchools rating
- NAPoint Roberts Primary SchoolGrades: K-2Distance: 17.3 mi
- 5/10Birch Bay Home ConnectionsGrades: K-8Distance: 17.4 mi
- 6/10Blaine High SchoolGrades: 9-12Distance: 18 mi
- C$1,599,9005 bd3 ba2.8k sqft50 10th Ave E, New Westminster, BC V3L4R5For Sale
- C$--2 bd1 ba700 sqft32 10th Ave E #BASEMENT, New Westminster, BC V3L4R5Off Market
- C$2,4003 bd1 ba888 sqft8350 11th Ave #C201, Burnaby, BC V3N2P4For Rent
- C$5,4505 bd3 ba2.2k sqft8374 11th Ave, Burnaby, BC V3N2P4For Rent
- C$1,599,0005 bd4 ba3k sqft66 Courtney Cres, New Westminster, BC V3L4M2For Sale
- C$1,649,8886 bd4 ba2.8k sqft8391 11th Ave, Burnaby, BC V3N2P5For Sale
- C$--1 bd1 ba850 sqft855 McBride Blvd #1, New Westminster, BC V3L2C4Off Market
- C$--2 bd2 ba1k sqft855 McBride Blvd #10902, New Westminster, BC V3L2C4Off Market
Similar homes
- C$1,599,9005 bd3 ba2.8k sqft50 10th Ave E, New Westminster, BC V3L 4R5For SaleMLS ID #R3144424, Courtenay Edwardes, Oakwyn Realty Northwest Brokerage. Greater Vancouver REALTORS®
- C$1,335,0004 bd3 ba3k sqft240 8th Ave E, New Westminster, BC V3L 4K2For Sale
 MLS ID #R3147576, Steve Kasper, RE/MAX All Points Realty Brokerage. Greater Vancouver REALTORS®
 - C$1,450,0005 bd4 ba4k sqft11681 99a Ave, Surrey, BC V3V 7K5For Sale
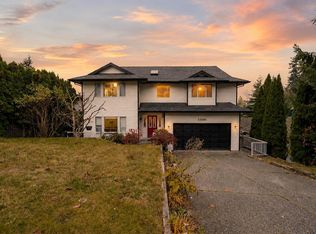 MLS ID #R3157951, Daniel Romey - PREC, Homelife Benchmark Titus Realty Brokerage. Greater Vancouver REALTORS®
 - C$1,550,0005 bd3 ba2.4k sqft716 Colinet St, Coquitlam, BC V3J 4X8For Sale
 MLS ID #R3138664, Carsten Love PREC*, Macdonald Realty Brokerage. Greater Vancouver REALTORS®
 - C$1,425,0005 bd3 ba2.4k sqft10956 128a St, Surrey, BC V3T 3G2For SaleMLS ID #R3152416, Ron Torres - PREC, Sutton Premier Realty Brokerage. Greater Vancouver REALTORS®
- C$1,525,0004 bd3 ba2.5k sqft434 Alouette Dr, Coquitlam, BC V3C 4Y8For SaleMLS ID #R3153052, Jamie Ruscheinski - PREC, Royal LePage - Wolstencroft Brokerage. Greater Vancouver REALTORS®
- C$1,249,0005 bd3 ba3.4k sqft3067 Newberry St, Pt Coquitlam, BC V3B 3J5For SaleMLS ID #R3158732, Brandon Gee-Moore PREC*, RE/MAX Crest Realty Brokerage. Greater Vancouver REALTORS®
- C$1,549,0005 bd2 ba3.2k sqft960 Porter St, Coquitlam, BC V3J 5C2For SaleMLS ID #R3147567, Michael Moore, Johnston Meier Insurance Agencies & Realty Ltd. Brokerage. Greater Vancouver REALTORS®
- C$1,488,0005 bd3 ba2.6k sqft404 Mundy St, Coquitlam, BC V3K 5N1For SaleMLS ID #R3143988, Shon Sahota PREC*, Royal Pacific Realty (Kingsway) Ltd. Brokerage. Greater Vancouver REALTORS®
- C$1,399,9006 bd4 ba2.3k sqft12397 Boundary Dr S, Surrey, BC V3X 2C6For SaleMLS ID #R3157720, Mantej Singh - PREC, Royal LePage Global Force Realty Brokerage. Greater Vancouver REALTORS®
- C$1,699,9005 bd3 ba2.2k sqft6620 Gainsborough Dr, Richmond, BC V7E 3Z3For SaleMLS ID #R3159095, Powers Guo PREC*, RE/MAX Westcoast Brokerage. Greater Vancouver REALTORS®
- C$1,350,0004 bd3 ba1.8k sqft916 13th St, New Westminster, BC V3M 4N1For SaleMLS ID #R3138776, Dalj Brar, Century 21 Coastal Realty Ltd. Brokerage. Greater Vancouver REALTORS®
- C$1,635,0004 bd2 ba2.3k sqft675 Newport St, Coquitlam, BC V3J 3H5For SaleMLS ID #R3152148, Shon Sahota PREC*, Royal Pacific Realty (Kingsway) Ltd. Brokerage. Greater Vancouver REALTORS®
- C$1,811,0006 bd4 ba4.3k sqft2980 Cliffrose Cres, Coquitlam, BC V3E 2T2For SaleMLS ID #R3158199, Reza Hedayat PREC*, RE/MAX All Points Realty Brokerage. Greater Vancouver REALTORS®
- C$1,450,0005 bd3 ba2k sqft12448 97b Ave, Surrey, BC V3V 2H8For SaleMLS ID #R3097904, Sandra Benz, RE/MAX Performance Realty Brokerage. Greater Vancouver REALTORS®
- C$1,199,8006 bd2 ba2.3k sqft343 Pembina St, New Westminster, BC V3M 5J5For SaleMLS ID #R3148411, Dilma Hortelano - PREC, Sutton Premier Realty Brokerage. Greater Vancouver REALTORS®
- C$1,399,9005 bd4 ba3.4k sqft9884 158a St, Surrey, BC V4N 2A3For SaleMLS ID #R3155921, Kaz Hassan - PREC, RE/MAX Performance Realty Brokerage. Greater Vancouver REALTORS®
- C$1,099,9006 bd4 ba2.8k sqft9762 116th St, Surrey, BC V3V 3Z9For SaleMLS ID #R3153507, Jodi Steeves, RE/MAX Aldercenter Realty Brokerage. Greater Vancouver REALTORS®
- C$1,369,0005 bd4 ba2.9k sqft8250 112th St, Delta, BC V4C 4W6For SaleMLS ID #R3130143, Manmeet Kainth, Oakwyn Realty Ltd. Brokerage. Greater Vancouver REALTORS®
- C$1,389,0005 bd3 ba2.6k sqft10867 64a Ave, Delta, BC V4E 1E2For SaleMLS ID #R3144089, Lisa Read, RE/MAX Performance Realty Brokerage. Greater Vancouver REALTORS®
