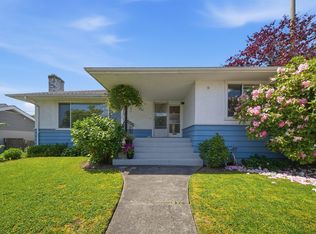
Welcome home to 66 Courtney Crescent! This 5 bedroom & 3.5 bathroom home is on one of New Westminster’s most coveted streets & has been lovingly cared for by the original owner. First time on the market! Upstairs features 3 bedrooms, large living room with a gas fireplace, full dining room & a large kitchen with dual access to the massive partially covered patio. Below offers a family room, 2 bedrooms, laundry, workshop, more patio space, double garage with parking for two more cars off the lane. Extra privacy here with fully fence yard, multiple sitting areas, firepit & garden! Great family yard! Centrally located with all amenities nearby. Location, location, location! Reach out today to book your private showing! OPEN HOUSE Sunday Aug 2 3:00-5:00pm!
For sale
C$1,599,000
66 Courtney Cres, New Westminster, BC V3L 4M2
5beds
3,055sqft
Single Family Residence
Built in 1965
6,098 Square Feet Lot
$-- Zestimate®
C$523/sqft
C$-- HOA
What's special
Full dining roomMassive partially covered patioFamily roomMore patio spaceMultiple sitting areasGreat family yard
- 15 hours |
- 9 |
- 0 |
Zillow last checked:
Listing updated:
Listed by:
Tim Hill PREC*,
RE/MAX All Points Realty Brokerage
Source: Greater Vancouver REALTORS®,MLS®#: R3150468 Originating MLS®#: Greater Vancouver
Originating MLS®#: Greater VancouverFacts & features
Interior
Bedrooms & bathrooms
- Bedrooms: 5
- Bathrooms: 4
- Full bathrooms: 3
- 1/2 bathrooms: 1
Heating
- Forced Air, Natural Gas
Cooling
- Central Air, Air Conditioning
Appliances
- Included: Washer/Dryer, Dishwasher, Refrigerator, Stove
- Laundry: In Unit
Features
- Storage
- Windows: Window Coverings
- Basement: Full,Finished
- Number of fireplaces: 2
- Fireplace features: Insert, Gas
Interior area
- Total structure area: 3,055
- Total interior livable area: 3,055 sqft
Video & virtual tour
Property
Parking
- Total spaces: 4
- Parking features: Additional Parking, Garage, Open, Rear Access, Garage Door Opener
- Garage spaces: 2
- Has uncovered spaces: Yes
Features
- Stories: 2
- Exterior features: Garden, Balcony, Private Yard
- Has view: Yes
- View description: Cityscape
- Frontage length: 206.36
Lot
- Size: 6,098 Square Feet
- Dimensions: 62.9 x 100.0
- Features: Central Location, Lane Access, Private, Recreation Nearby
Construction
Type & style
- Home type: SingleFamily
- Architectural style: Rancher/Bungalow w/Bsmt.
- Property subtype: Single Family Residence
Condition
- Year built: 1965
Community & HOA
Community
- Features: Near Shopping
- Subdivision: Victory Heights
HOA
- Has HOA: No
- Amenities included: Sauna/Steam Room
Location
- Region: New Westminster
Financial & listing details
- Price per square foot: C$523/sqft
- Annual tax amount: C$7,519
- Date on market: 7/28/2026
- Ownership: Freehold NonStrata
Tim Hill PREC*
Tim Hill PREC*
By pressing Contact Agent, you agree that the real estate professional identified above may call/text you about your search, which may involve use of automated means and pre-recorded/artificial voices. You don't need to consent as a condition of buying any property, goods, or services. Message/data rates may apply. You also agree to our Terms of Use. Zillow does not endorse any real estate professionals. We may share information about your recent and future site activity with your agent to help them understand what you're looking for in a home.
Price history
Price history is unavailable.
Public tax history
Tax history is unavailable.
Climate risks
Neighborhood: Victory Heights
Getting around
75 / 100
Very WalkableNearby schools
GreatSchools rating
- NAPoint Roberts Primary SchoolGrades: K-2Distance: 17.3 mi
- 5/10Birch Bay Home ConnectionsGrades: K-8Distance: 17.4 mi
- 6/10Blaine High SchoolGrades: 9-12Distance: 17.9 mi
- C$1,8751 bd1 ba850 sqft855 McBride Blvd #1, New Westminster, BC V3L2C4For Rent
- C$--2 bd2 ba1k sqft855 McBride Blvd #10902, New Westminster, BC V3L2C4Off Market
- C$--1 bd1 ba850 sqft855 McBride Blvd #10901, New Westminster, BC V3L2C4Off Market
- C$--2 bd2 ba1.4k sqft855 McBride Blvd #703689, New Westminster, BC V3L2C4Off Market
- C$1,625,0005 bd3 ba2.8k sqft50 10th Ave E, New Westminster, BC V3L4R5For Sale
- C$1,599,0005 bd4 ba2.8k sqft39 Mott Cres, New Westminster, BC V3L4L8For Sale
- C$--2 bd1 ba700 sqft32 10th Ave E #BASEMENT, New Westminster, BC V3L4R5Off Market
- C$3,0003 bd3 ba1.2k sqft1XX Rickman Pl #BASEMENT, New Westminster, BC V3L4P8For Rent
Similar homes
- C$1,499,0004 bd2 ba2.4k sqft7864 Langley St, Burnaby, BC V3N 3Z8For Sale
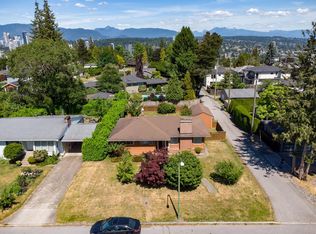 MLS ID #R3146561, Aidan Golding PREC*, Royal LePage Sterling Realty Brokerage. Greater Vancouver REALTORS®
 - C$1,499,9004 bd3 ba2.8k sqft8355 Nelson Ave, Burnaby, BC V5J 4E8For Sale
 MLS ID #R3148772, Amy Trebelco PREC*, Stilhavn Real Estate Services Brokerage. Greater Vancouver REALTORS®
 - C$1,595,0005 bd4 ba2.8k sqft11779 Lyon Rd, Delta, BC V4E 2S8For Sale
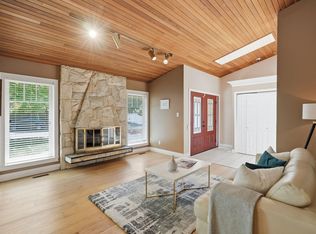 MLS ID #R3146430, Erica Tucker, RE/MAX Performance Realty Brokerage. Greater Vancouver REALTORS®
 - C$1,325,0004 bd2 ba2.4k sqft937 Chestnut St, New Westminster, BC V3L 4N4For Sale
 MLS ID #R3130132, John Cooke, Royal LePage Elite West Brokerage. Greater Vancouver REALTORS®
 - C$1,600,0004 bd3 ba2.7k sqft2563 Ashurst Ave, Coquitlam, BC V3K 5T7For SaleMLS ID #R3119339, Geoff Jarman PREC*, Sutton Group-West Coast Realty Brokerage. Greater Vancouver REALTORS®
- C$1,499,0004 bd4 ba2.4k sqft2270 Dawes Hill Rd, Coquitlam, BC V3K 1N3For SaleMLS ID #R3144448, Monica Alvarez, Rennie & Associates Realty Ltd. Brokerage. Greater Vancouver REALTORS®
- C$1,899,9005 bd4 ba3.2k sqft2824 Nash Dr, Coquitlam, BC V3B 6V5For SaleMLS ID #R3150686, Milan Stanisavljevic PREC*, RE/MAX All Points Realty Brokerage. Greater Vancouver REALTORS®
- C$1,470,0007 bd3 ba3.5k sqft12222 100th Ave, Surrey, BC V3V 2X1For SaleMLS ID #R3140350, Shawn Domingo - PREC, eXp Realty of Canada, Inc. Brokerage. Greater Vancouver REALTORS®
- C$1,399,0006 bd4 ba2.9k sqft11625 99th Ave, Surrey, BC V3V 2M2For SaleMLS ID #R3084074, Prab Dhoot - PREC, Century 21 Coastal Realty Ltd. Brokerage. Greater Vancouver REALTORS®
- C$1,424,9004 bd3 ba2.6k sqft160 Harvard Dr, Pt Moody, BC V3H 1S8For SaleMLS ID #R3127966, Jeremy Kyle, RE/MAX All Points Realty Brokerage. Greater Vancouver REALTORS®
- C$1,570,0006 bd4 ba2.7k sqft2950 Keets Dr, Coquitlam, BC V3C 4R6For SaleMLS ID #R3128706, Jeffery Chau, Royal Pacific Realty Corp. Brokerage. Greater Vancouver REALTORS®
- C$1,349,9997 bd4 ba3.4k sqft14246 102nd Ave, Surrey, BC V3T 5A5For SaleMLS ID #R3148866, Inder Sekhon - PREC, RE/MAX Performance Realty Brokerage. Greater Vancouver REALTORS®
- C$1,740,0004 bd3 ba2.5k sqft1619 Stella Pl, Pt Coquitlam, BC V3C 2R4For SaleMLS ID #R3112737, Felix Andrei PREC*, RE/MAX All Points Realty Brokerage. Greater Vancouver REALTORS®
- C$1,399,0004 bd2 ba2.4k sqft10601 Hermosa Dr, Delta, BC V4C 6S8For SaleMLS ID #R3145238, Erica Tucker, RE/MAX Performance Realty Brokerage. Greater Vancouver REALTORS®
- C$1,498,0003 bd2 ba2.5k sqft689 Poplar St, Coquitlam, BC V3J 3K7For SaleMLS ID #R3134534, Patrick O'Donnell PREC*, Royal LePage Sussex Brokerage. Greater Vancouver REALTORS®
- C$1,799,0004 bd3 ba2.5k sqft1530 Sherlock Ave, Burnaby, BC V5A 2M8For SaleMLS ID #R3130891, Doris Gee, RE/MAX Crest Realty Brokerage. Greater Vancouver REALTORS®
- C$1,669,0005 bd4 ba3.2k sqft8149 149th St, Surrey, BC V3S 7H4For SaleMLS ID #R3118173, Sekhon G.S., RE/MAX Colonial Pacific Realty Brokerage. Greater Vancouver REALTORS®
- C$1,599,0004 bd2 ba2.5k sqft11626 248th St, Maple Ridge, BC V4R 1H7For SaleMLS ID #R3103875, Maddy Bosshart, Sutton Group-West Coast Realty Brokerage. Greater Vancouver REALTORS®
- C$1,799,0003 bd3 ba2.6k sqft5426 Clinton St, Burnaby, BC V5J 2L8For SaleMLS ID #R3140533, Don Lui PREC*, Grand Central Realty Brokerage. Greater Vancouver REALTORS®
- C$1,750,0005 bd3 ba2.4k sqft2047 E 52nd Ave, Vancouver, BC V5P 1W8For SaleMLS ID #R3135903, Ellen Chiang, Royal Pacific Realty Corp. Brokerage. Greater Vancouver REALTORS®
