LIKE NEW! Extensively renovated house w/ QUALITY materials & European craftmanship, stunning VIEWS in popular "Scott Creek" neighborhood. No expense spared in this remodel w/ all new kitchens, baths, electrical, plumbing, windows, siding, driveway, patios, retaining walls, dual heat pumps (A/C), furnace, H/W tank & more. The main level boast a traditional layout w/ White Oak floors throughout, elegant kitchen design w/ QUARTS waterfall countertops/backsplash, S/S appliance, shaker cabinets & undermount lighting. Upstairs has 4 BED + 2 BATH featuring large primary w/ walk-in closet + built-in w/ make up station, spa like en-suite w/ floor-to-ceiling tile & seamless glass shower. The lower level offer a 1 BED IN-LAW suite w/ huge island, consistent finishing & in-suite laundry. Call now!
For sale
C$1,899,900
2824 Nash Dr, Coquitlam, BC V3B 6V5
5beds
3,256sqft
Single Family Residence
Built in 1987
60 Square Feet Lot
$-- Zestimate®
C$584/sqft
C$-- HOA
What's special
Stunning viewsAll new kitchensWhite oak floors throughoutElegant kitchen designShaker cabinetsUndermount lightingFloor-to-ceiling tile
- 2 days |
- 15 |
- 0 |
Zillow last checked:
Listing updated:
Listed by:
Milan Stanisavljevic PREC*,
RE/MAX All Points Realty Brokerage,
Christopher Nguyen PREC*,
RE/MAX All Points Realty
Source: Greater Vancouver REALTORS®,MLS®#: R3150686 Originating MLS®#: Greater Vancouver
Originating MLS®#: Greater VancouverFacts & features
Interior
Bedrooms & bathrooms
- Bedrooms: 5
- Bathrooms: 4
- Full bathrooms: 3
- 1/2 bathrooms: 1
Heating
- Electric, Natural Gas
Appliances
- Included: Washer/Dryer, Dishwasher, Refrigerator, Stove, Microwave
Features
- Windows: Window Coverings
- Basement: Finished
- Number of fireplaces: 2
- Fireplace features: Gas
Interior area
- Total structure area: 3,256
- Total interior livable area: 3,256 sqft
Video & virtual tour
Property
Parking
- Total spaces: 4
- Parking features: Garage, Front Access, Garage Door Opener
- Garage spaces: 2
Features
- Levels: Two
- Stories: 2
- Exterior features: Balcony
- Has view: Yes
- View description: Mountain/City Views
- Frontage length: 0
Lot
- Size: 60 Square Feet
- Features: Central Location, Private, Recreation Nearby
Construction
Type & style
- Home type: SingleFamily
- Property subtype: Single Family Residence
Condition
- Year built: 1987
Community & HOA
Community
- Features: Near Shopping
HOA
- Has HOA: No
Location
- Region: Coquitlam
Financial & listing details
- Price per square foot: C$584/sqft
- Annual tax amount: C$5,792
- Date on market: 7/28/2026
- Ownership: Freehold NonStrata
Milan Stanisavljevic PREC*
Milan Stanisavljevic PREC*
By pressing Contact Agent, you agree that the real estate professional identified above may call/text you about your search, which may involve use of automated means and pre-recorded/artificial voices. You don't need to consent as a condition of buying any property, goods, or services. Message/data rates may apply. You also agree to our Terms of Use. Zillow does not endorse any real estate professionals. We may share information about your recent and future site activity with your agent to help them understand what you're looking for in a home.
Price history
Price history is unavailable.
Public tax history
Tax history is unavailable.
Climate risks
Neighborhood: Eagle Ridge
Nearby schools
GreatSchools rating
- 5/10Birch Bay Home ConnectionsGrades: K-8Distance: 20 mi
- 6/10Blaine High SchoolGrades: 9-12Distance: 20.5 mi
- C$989,0003 bd3 ba1.5k sqft1215 Lansdowne Dr #221, Coquitlam, BC V3E2P2For Sale
- C$1,780,0006 bd4 ba3.8k sqft1237 Durant Dr, Coquitlam, BC V3B6Y4For Sale

- C$--4 bd3 ba2.5k sqft1259 Erskine St, Coquitlam, BC V3B6Y1Off Market
- C$1,850,0009 bd7 ba4.4k sqft1277 Charter Hill Dr, Coquitlam, BC V3E1P1For Sale
- C$1,288,0004 bd4 ba1.8k sqft1228 Hudson St #31, Coquitlam, BC V3B0R3For Sale
- C$--1 bd1 ba960 sqft1180 Lansdowne Dr #9F6C15D7B, Coquitlam, BC V3E1J7Off Market
- C$--2 bd1 ba1k sqft1180 Lansdowne Dr #A672A67E3, Coquitlam, BC V3E1J7Off Market
- C$--2 bd2 ba1k sqft1180 Lansdowne Dr #041B050E5, Coquitlam, BC V3E1J7Off Market
Similar homes
- C$1,798,0003 bd3 ba3k sqft1215 Cypress Pl, Pt Moody, BC V3H 3Y7For Sale
 MLS ID #R3115637, Darlene Lenfesty, RE/MAX All Points Realty Brokerage. Greater Vancouver REALTORS®
 - C$1,599,0005 bd4 ba3k sqft66 Courtney Cres, New Westminster, BC V3L 4M2For Sale
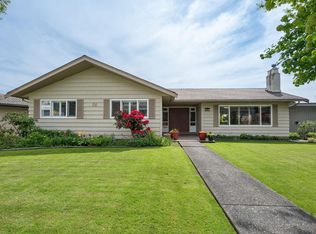 MLS ID #R3150468, Tim Hill PREC*, RE/MAX All Points Realty Brokerage. Greater Vancouver REALTORS®
 - C$1,448,8886 bd4 ba2.7k sqft3315 El Casa Ct, Coquitlam, BC V3E 2P9For Sale
 MLS ID #R3146403, Brent Brown, RE/MAX All Points Realty Brokerage. Greater Vancouver REALTORS®
 - C$1,570,0006 bd4 ba2.7k sqft2950 Keets Dr, Coquitlam, BC V3C 4R6For Sale
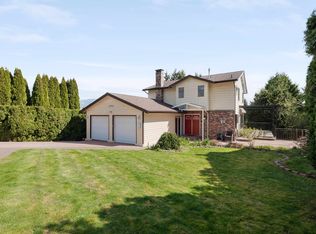 MLS ID #R3128706, Jeffery Chau, Royal Pacific Realty Corp. Brokerage. Greater Vancouver REALTORS®
 - C$1,599,9007 bd4 ba4.2k sqft2905 Cliffrose Cres, Coquitlam, BC V3E 2S9For SaleMLS ID #R3145996, Trystan King PREC*, Stonehaus Realty Corp. Brokerage. Greater Vancouver REALTORS®
- C$1,478,0006 bd4 ba3.3k sqft2939 Cliffrose Cres, Coquitlam, BC V3E 2T2For SaleMLS ID #R3123319, Ben D'Ovidio PREC*, Sutton Centre Realty Brokerage. Greater Vancouver REALTORS®
- C$1,850,0004 bd3 ba3.8k sqft2030 Jordan Dr, Burnaby, BC V5B 4E8For SaleMLS ID #R3143088, Keith Roy PREC*, RE/MAX Select Realty Brokerage. Greater Vancouver REALTORS®
- C$1,499,0004 bd4 ba2.4k sqft2270 Dawes Hill Rd, Coquitlam, BC V3K 1N3For SaleMLS ID #R3144448, Monica Alvarez, Rennie & Associates Realty Ltd. Brokerage. Greater Vancouver REALTORS®
- C$1,649,0006 bd4 ba4.4k sqft2225 Kaptey Ave, Coquitlam, BC V3K 6C7For SaleMLS ID #R3130668, Michaela Oliver PREC*, Axford Real Estate Brokerage. Greater Vancouver REALTORS®
- C$1,399,0007 bd4 ba3.9k sqft2974 Delahaye Dr, Coquitlam, BC V3B 6Z3For SaleMLS ID #R3109534, Frank Peng PREC*, Dracco Pacific Realty Brokerage. Greater Vancouver REALTORS®
- C$1,498,8006 bd4 ba3.7k sqft133 Warrick St, Coquitlam, BC V3K 5L3For SaleMLS ID #R3123190, Matt Dolan PREC*, RE/MAX City Realty Brokerage. Greater Vancouver REALTORS®
- C$1,899,0004 bd3 ba2.9k sqft4729 Canada Way, Burnaby, BC V5G 1L3For SaleMLS ID #R3090774, Gina Pasricha PREC*, RE/MAX City Realty Brokerage. Greater Vancouver REALTORS®
- C$1,738,0005 bd3 ba2.7k sqft5350 Braelawn Dr, Burnaby, BC V5B 2H9For SaleMLS ID #R3142999, Eddie Yan PREC*, Sutton Group - 1st West Realty Brokerage. Greater Vancouver REALTORS®
- C$1,549,0004 bd3 ba2.4k sqft259 College Park Way, Pt Moody, BC V3H 1S5For SaleMLS ID #R3134044, Carolyn Pogue PREC*, Royal LePage Sterling Realty Brokerage. Greater Vancouver REALTORS®
- C$1,990,0006 bd4 ba4.1k sqft9072 Briar Rd, Burnaby, BC V3N 4W8For SaleMLS ID #R3104593, Ellen Guan PREC*, RE/MAX Westcoast Brokerage. Greater Vancouver REALTORS®
- C$1,849,9003 bd2 ba1.6k sqft13432 224th St, Maple Ridge, BC V4R 2P6For SaleMLS ID #R3143772, Ryan Runte PREC*, Stonehaus Realty Corp. Brokerage. Greater Vancouver REALTORS®
- C$1,550,0003 bd3 ba2k sqft1372 Oxford St, Coquitlam, BC V3E 3G4For SaleMLS ID #R3142365, Matt Miri - PREC, Royal LePage - Wolstencroft Brokerage. Greater Vancouver REALTORS®
- C$1,498,0004 bd4 ba2.7k sqft10635 McKessock Pl, Richmond, BC V6X 3Y3For SaleMLS ID #R3150085, Allan Chan PREC*, Macdonald Realty Westmar Brokerage. Greater Vancouver REALTORS®
- C$1,149,9005 bd3 ba2.5k sqft171 Edward Cres, Pt Moody, BC V3H 3J8For SaleMLS ID #R3144220, Michael Vincent Bortolin, One Percent Realty Ltd. Brokerage. Greater Vancouver REALTORS®
- C$2,098,0005 bd4 ba4.4k sqft1506 Giles Pl, Burnaby, BC V5A 3K6For SaleMLS ID #R3082524, Terrence Clark PREC*, Renanza Realty Inc. Brokerage. Greater Vancouver REALTORS®
