Classic custom executive home in sought-after Sperling-Duthie. Ideal for families with nanny suite rough-in & legal suite potential. Stunning West Coast design: cedar-clad vaulted ceilings, skylights & open hallways. Abundant light, seamless backyard access from family room/eating area. Quiet cul-de-sac, large 7,734 sq ft fenced lot - perfect for kids, pets & entertaining. Walk to Lochdale Elementary; Burnaby North catchment. Near parks, SFU, transit & amenities. Future R2-Townhouse rezoning capacity under Burnaby OCP. One of the best priced homes in all of North Burnaby - $463/sqft!
For sale
C$2,098,000
1506 Giles Pl, Burnaby, BC V5A 3K6
5beds
4,457sqft
Single Family Residence
Built in 1985
7,840 Square Feet Lot
$-- Zestimate®
C$471/sqft
C$-- HOA
What's special
Cedar-clad vaulted ceilingsOpen hallwaysAbundant lightQuiet cul-de-sac
- 227 days
- 16
- 2
Zillow last checked:
Listing updated:
Listed by:
Terrence Clark PREC*,
Renanza Realty Inc. Brokerage
Source: Greater Vancouver REALTORS®,MLS®#: R3082524 Originating MLS®#: Greater Vancouver
Originating MLS®#: Greater VancouverFacts & features
Interior
Bedrooms & bathrooms
- Bedrooms: 5
- Bathrooms: 4
- Full bathrooms: 3
- 1/2 bathrooms: 1
Heating
- Baseboard, Hot Water
Appliances
- Included: Washer/Dryer, Dishwasher, Refrigerator, Stove
Features
- Windows: Window Coverings
- Basement: Full
- Number of fireplaces: 3
- Fireplace features: Insert, Gas, Wood Burning
Interior area
- Total structure area: 4,457
- Total interior livable area: 4,457 sqft
Video & virtual tour
Property
Parking
- Total spaces: 3
- Parking features: Garage, Front Access, Aggregate, Garage Door Opener
- Garage spaces: 1
Features
- Levels: Two
- Stories: 2
- Exterior features: Balcony
- Frontage length: 28
Lot
- Size: 7,840 Square Feet
- Dimensions: 28 x 91 IRREGULAR
- Features: Cul-De-Sac
Construction
Type & style
- Home type: SingleFamily
- Property subtype: Single Family Residence
Condition
- Year built: 1985
Community & HOA
HOA
- Has HOA: No
Location
- Region: Burnaby
Financial & listing details
- Price per square foot: C$471/sqft
- Annual tax amount: C$7,819
- Date on market: 1/23/2026
- Ownership: Freehold NonStrata
Price history
Price history is unavailable.
Public tax history
Tax history is unavailable.
Climate risks
Neighborhood: Lochdale


Similar homes
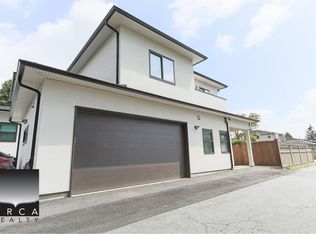
- C$1,999,0006 bd3 ba2.8k sqft1108 Cliff Ave, Burnaby, BC V5A 2J7For Sale
 MLS ID #R3123970, Pietro Nardone PREC*, Sutton Group-West Coast Realty Brokerage. Greater Vancouver REALTORS®
 - C$2,419,0005 bd5 ba4k sqft1620 Fell Ave, Burnaby, BC V5B 3Z5For Sale
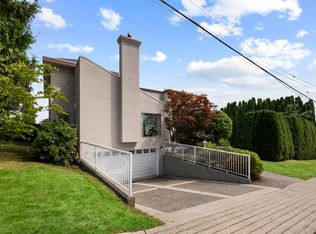 MLS ID #R3158002, Katrina Amurao - PREC, eXp Realty of Canada Inc. Brokerage. Greater Vancouver REALTORS®
 - C$1,699,9004 bd3 ba2.5k sqft1530 Sherlock Ave, Burnaby, BC V5A 2M8For Sale
 MLS ID #R3130891, Doris Gee, RE/MAX Crest Realty Brokerage. Greater Vancouver REALTORS®
 - C$1,728,0005 bd3 ba2.5k sqft951 Everett Cres, Burnaby, BC V5A 2N6For Sale
 MLS ID #R3142267, Jason Liang PREC*, Nu Stream Realty Inc. Brokerage. Greater Vancouver REALTORS®
