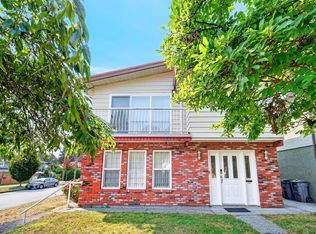
Move-in ready, European-style family home in the sought-after Vancouver East, Collingwood neighbourhood. The upper level features a welcoming living and dining room, 3 bedrooms, 2 bathrooms including ensuite with walk-in closet, hardwood parquet floors. The open-concept kitchen flows to a large south-facing, sun-filled solarium and outdoor sundeck. A private-entry, 662sf, 2-bedroom suite on the main floor is a nice mortgage helper. The main floor also has potential for a studio suite with existing private entrance and bathroom. South-exposed backyard with mature fig tree, veggie garden space, 2-car garage with workshop/wine cellar. Easy walk to SkyTrain. Zoned RM-7A offering potential for a multi-generational family home, income property, future development and land assembly. A rare find!
For sale
C$1,799,000
3240 Clive Ave, Vancouver, BC V5R 4V2
5beds
2,681sqft
Single Family Residence
Built in 1988
4,356 Square Feet Lot
$-- Zestimate®
C$671/sqft
C$-- HOA
What's special
- 191 days
- 34
- 3
Zillow last checked:
Listing updated:
Listed by:
Leslie Cannon PREC*,
Engel & Volkers Vancouver Brokerage
Source: Greater Vancouver REALTORS®,MLS®#: R3107322 Originating MLS®#: Greater Vancouver
Originating MLS®#: Greater VancouverFacts & features
Interior
Bedrooms & bathrooms
- Bedrooms: 5
- Bathrooms: 4
- Full bathrooms: 4
Heating
- Baseboard, Electric
Appliances
- Included: Washer/Dryer
- Laundry: In Unit
Features
- Storage, Central Vacuum
- Windows: Window Coverings
- Basement: None
- Number of fireplaces: 2
- Fireplace features: Gas, Wood Burning
Interior area
- Total structure area: 2,681
- Total interior livable area: 2,681 sqft
Property
Parking
- Total spaces: 4
- Parking features: Garage, Open, Lane Access, Rear Access, Concrete
- Garage spaces: 2
- Has uncovered spaces: Yes
Features
- Levels: Two
- Stories: 2
- Exterior features: Garden, Balcony, Private Yard
- Has view: Yes
- View description: View
- Frontage length: 33
Lot
- Size: 4,356 Square Feet
- Dimensions: 33 x 130.30
- Features: Central Location, Lane Access, Private, Recreation Nearby
Details
- Additional structures: Workshop
Construction
Type & style
- Home type: SingleFamily
- Property subtype: Single Family Residence
Condition
- Year built: 1988
Community & HOA
Community
- Features: Near Shopping
HOA
- Has HOA: No
Location
- Region: Vancouver
Financial & listing details
- Price per square foot: C$671/sqft
- Annual tax amount: C$8,478
- Date on market: 4/7/2026
- Ownership: Freehold NonStrata
Price history
Price history is unavailable.
Public tax history
Tax history is unavailable.
Climate risks
Neighborhood: Renfrew
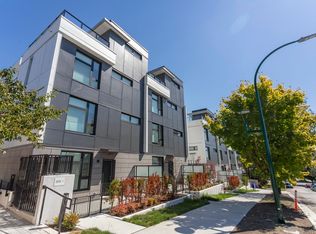
- C$1,199,9003 bd2 ba1.5k sqft3249 Clive Ave #TOWNHOUSE, Vancouver, BC V5R4V2For Sale
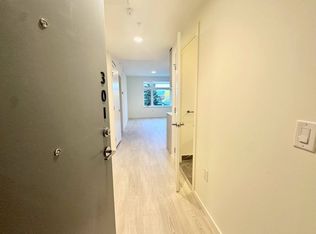
- C$--1 bd1 ba525 sqft3264 Vanness Ave #301, Vancouver, BC V5R4Z6Off Market
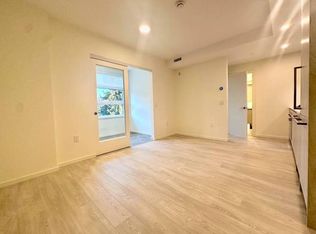
- C$--1 bd1 ba550 sqft3264 Vanness Ave #1, Vancouver, BC V5R4Z6Off Market
- C$--1 bd1 ba535 sqft3264 Vanness Ave #302, Vancouver, BC V5R4Z6Off Market

Similar homes
- C$1,788,0005 bd3 ba2.7k sqft3369 Price St, Vancouver, BC V5R 5P8For Sale
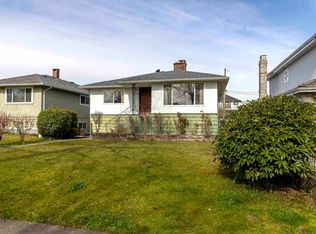 MLS ID #R3172839, Sunny Lo PREC*, WESTSIDE Tom Gradecak Realty Brokerage. Greater Vancouver REALTORS®
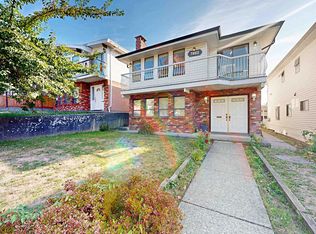
 - C$1,699,9005 bd3 ba2.2k sqft3060 Euclid Ave, Vancouver, BC V5R 5E2For Sale
 MLS ID #R3160053, Rachel Chen PREC*, Sutton Group - 1st West Realty Brokerage. Greater Vancouver REALTORS®
 - C$1,799,9995 bd3 ba2.6k sqft2739 E 8th Ave, Vancouver, BC V5M 1W7For Sale
 MLS ID #R3154148, Josh Spence PREC*, Royal LePage Sterling Realty Brokerage. Greater Vancouver REALTORS®
 - C$1,798,0006 bd4 ba2.9k sqft7882 Windsor St, Vancouver, BC V5X 4A8For Sale
 MLS ID #R3169206, Henry Lam, Sutton Group Seafair Realty Brokerage. Greater Vancouver REALTORS®
