An exceptional opportunity in the heart of East Vancouver! This quality custom-built home has been meticulously maintained, offering a truly move-in-ready property with options for every type of buyer. The bright and spacious upper level features 3 bedrooms & 2 baths, large primary suite, while the lower level offers a separate 2 bed, 1 bath suite - an ideal mtg helper or extended family space. Situated on a desirable 33 x 122 lot with a fully fenced yard, laneway access & ample parking from the rear driveway. Perfect for families looking for a beautiful home with income potential, investors seeking a solid long-term hold, or buyers looking for development with potential up to 4 dwellings. A rare combination of quality, flexibility & future opportunity in a fantastic Vancouver location.
For sale
C$1,799,999
2739 E 8th Ave, Vancouver, BC V5M 1W7
5beds
2,604sqft
Single Family Residence
Built in 1981
3,920 Square Feet Lot
$-- Zestimate®
C$691/sqft
C$-- HOA
What's special
Quality custom-built homeLarge primary suiteFully fenced yardLaneway access
- 12 hours |
- 22 |
- 0 |
Zillow last checked:
Listing updated:
Listed by:
Josh Spence PREC*,
Royal LePage Sterling Realty Brokerage
Source: Greater Vancouver REALTORS®,MLS®#: R3154148 Originating MLS®#: Greater Vancouver
Originating MLS®#: Greater VancouverFacts & features
Interior
Bedrooms & bathrooms
- Bedrooms: 5
- Bathrooms: 3
- Full bathrooms: 2
- 1/2 bathrooms: 1
Heating
- Baseboard, Electric, Natural Gas
Appliances
- Included: Washer/Dryer, Dishwasher, Refrigerator, Stove
- Laundry: In Unit
Features
- Storage
- Basement: None
- Number of fireplaces: 2
- Fireplace features: Wood Burning
Interior area
- Total structure area: 2,604
- Total interior livable area: 2,604 sqft
Video & virtual tour
Property
Parking
- Total spaces: 6
- Parking features: Additional Parking, Garage, Lane Access, Asphalt
- Garage spaces: 2
Features
- Levels: Two
- Stories: 2
- Exterior features: Garden, Balcony, Private Yard
- Frontage length: 33
Lot
- Size: 3,920 Square Feet
- Dimensions: 33 x 122
- Features: Central Location, Lane Access, Recreation Nearby
Construction
Type & style
- Home type: SingleFamily
- Property subtype: Single Family Residence
Condition
- Year built: 1981
Community & HOA
Community
- Features: Near Shopping
HOA
- Has HOA: No
Location
- Region: Vancouver
Financial & listing details
- Price per square foot: C$691/sqft
- Annual tax amount: C$8,316
- Date on market: 8/10/2026
- Ownership: Freehold NonStrata
- Road surface type: Paved
Price history
Price history is unavailable.
Public tax history
Tax history is unavailable.
Climate risks
Neighborhood: Hastings Sunrise
Nearby schools
GreatSchools rating
- NAPoint Roberts Primary SchoolGrades: K-2Distance: 18.9 mi
- 5/10Birch Bay Home ConnectionsGrades: K-8Distance: 22.8 mi
- 6/10Blaine High SchoolGrades: 9-12Distance: 23.4 mi
- C$1,650,0003 bd4 ba1.4k sqft2741 E 7th Ave #1, Vancouver, BC V5M1T8For Sale

- C$1,670,0003 bd4 ba1.4k sqft2741 E 7th Ave #2, Vancouver, BC V5M1T8For Sale
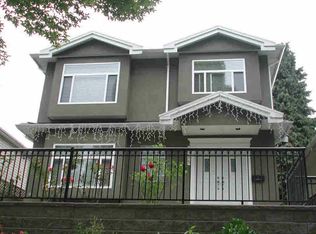
- C$3,800,0007 bd4 ba2.3k sqft2715 Broadway E, Vancouver, BC V6K2G4For Sale
- C$3,500,0005 bd2 ba1.4k sqft2725 Broadway E, Vancouver, BC V6K2G4For Sale

- C$3,500,0004 bd2 ba1.5k sqft2707 Broadway E, Vancouver, BC V6K2G4For Sale
- C$3,500,0004 bd2 ba1.5k sqft2731 Broadway E, Vancouver, BC V6K2G4For Sale
- C$--2 bd2 ba650 sqft2273 Slocan St, Vancouver, BC V5M3E1Off Market
- C$3,500,0004 bd2 ba2.2k sqft2739 Broadway E, Vancouver, BC V6K2G4For Sale
Similar homes
- C$1,799,0004 bd3 ba2.4k sqft2554 E 7th Ave, Vancouver, BC V5M 1T4For Sale
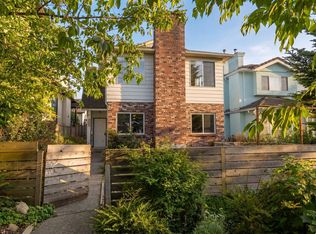 MLS ID #R3154542, Corey Martin PREC*, Stilhavn Real Estate Services Brokerage. Greater Vancouver REALTORS®
 - C$1,799,0005 bd3 ba2.4k sqft2986 E 3rd Ave, Vancouver, BC V5M 1H8For Sale
 MLS ID #R3137068, Joseph Wong, RE/MAX City Realty Brokerage. Greater Vancouver REALTORS®
 - C$1,598,0005 bd2 ba1.7k sqft3305 Worthington Dr, Vancouver, BC V5M 3X2For Sale
 MLS ID #R3154520, Antonio Alves, RE/MAX Heights Realty Brokerage. Greater Vancouver REALTORS®
 - C$1,599,9003 bd2 ba1.6k sqft2748 E 6th Ave, Vancouver, BC V5M 1R5For Sale
 MLS ID #R3152949, Anthony Cheung, Grand Central Realty Brokerage. Greater Vancouver REALTORS®
 - C$1,848,0005 bd2 ba2.3k sqft2630 E 1st Ave, Vancouver, BC V5M 1A5For SaleMLS ID #R3098909, Benson Lee PREC*, Nu Stream Realty Inc. Brokerage. Greater Vancouver REALTORS®
- C$1,799,0006 bd4 ba2.6k sqft2945 E Graveley St, Vancouver, BC V5K 3K2For SaleMLS ID #R3128356, Michael Jiang PREC*, Royal Pacific Riverside Realty Ltd. Brokerage. Greater Vancouver REALTORS®
- C$1,898,0005 bd2 ba1.9k sqft2965 E 8th Ave, Vancouver, BC V5M 1X2For SaleMLS ID #R3143245, Wayne Chow PREC*, Stonehaus Realty Corp. Brokerage. Greater Vancouver REALTORS®
- C$1,649,0005 bd3 ba1.9k sqft2843 E 5th Ave, Vancouver, BC V5M 1N4For SaleMLS ID #R3138186, Samarjeet Singh, LPT Realty ULC Brokerage. Greater Vancouver REALTORS®
- C$1,699,9995 bd3 ba2.3k sqft2871 E 18th Ave, Vancouver, BC V5M 2R1For SaleMLS ID #R3140948, Gary Lee PREC*, 1NE Collective Realty Inc. Brokerage. Greater Vancouver REALTORS®
- C$1,980,0005 bd3 ba2.4k sqft1929 E 6th Ave, Vancouver, BC V5N 1P6For SaleMLS ID #R3139739, Frank Ma, Coldwell Banker Universe Realty Brokerage. Greater Vancouver REALTORS®
- C$1,449,9996 bd3 ba1.6k sqft2316 Nanaimo St, Vancouver, BC V5N 5E3For SaleMLS ID #R3152719, Maneet Chauhan, eXp Realty of Canada, Inc. Brokerage. Greater Vancouver REALTORS®
- C$1,725,0005 bd3 ba2.2k sqft2002 E 13th Ave, Vancouver, BC V5N 2C4For SaleMLS ID #R3139748, Dwayne Launt PREC*, Oakwyn Realty Ltd. Brokerage. Greater Vancouver REALTORS®
- C$1,890,0006 bd4 ba2.1k sqft3186 E 18th Ave, Vancouver, BC V5M 2R5For SaleMLS ID #R3148427, Michelle Yu PREC*, RE/MAX Real Estate Services Brokerage. Greater Vancouver REALTORS®
- C$1,688,0004 bd2 ba1.8k sqft2815 Nanaimo St, Vancouver, BC V5N 5G2For SaleMLS ID #R3136423, Ken Cui PREC*, Nu Stream Realty Inc. Brokerage. Greater Vancouver REALTORS®
- C$1,999,9003 bd2 ba2k sqft1955 E 8th Ave, Vancouver, BC V5N 1T9For SaleMLS ID #R3152429, Corey Martin PREC*, Stilhavn Real Estate Services Brokerage. Greater Vancouver REALTORS®
- C$1,799,0007 bd4 ba2.1k sqft2995 E 17th Ave, Vancouver, BC V5M 2N4For SaleMLS ID #R3154401, Omid Khosravi PREC*, RE/MAX Heights Realty Brokerage. Greater Vancouver REALTORS®
- C$1,575,0004 bd2 ba1.8k sqft2530 E 7th Ave, Vancouver, BC V5M 1T4For SaleMLS ID #R3109373, Tyler Chan, 1NE Collective Realty Inc. Brokerage. Greater Vancouver REALTORS®
- C$1,599,0005 bd2 ba2.4k sqft3185 E 16th Ave, Vancouver, BC V5M 2M7For SaleMLS ID #R3134380, Jennifer Eng, RE/MAX City Realty Brokerage. Greater Vancouver REALTORS®
- C$1,700,0003 bd2 ba1.7k sqft3141 Broadway E, Vancouver, BC V6K 2H2For SaleMLS ID #R3130424, Imran Ali PREC*, eXp Realty Brokerage. Greater Vancouver REALTORS®
- C$2,168,0005 bd4 ba2.5k sqft3014 E 14th Ave, Vancouver, BC V5M 2J2For SaleMLS ID #R3136583, Italo Fionda, RE/MAX Crest Realty Brokerage. Greater Vancouver REALTORS®
