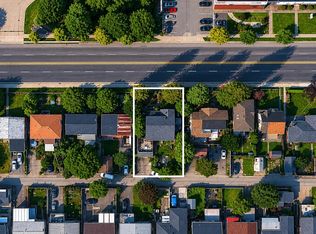
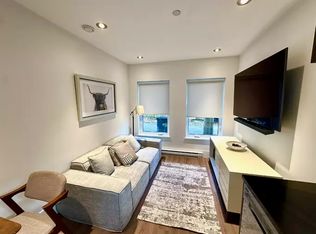
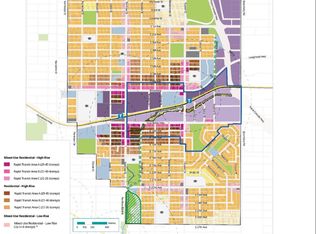
Move-In Ready and Massive Future Opportunity! This updated and well-cared-for home offers the ideal combination of family comfort and incredible long-term investment potential. Situated in the highly desirable Renfrew Heights neighbourhood, this classic home boasts space and functionality. The upper level features 3 spacious bedrooms, gleaming hardwood floors, generous living space flooded with natural light, and spectacular, unobstructed mountain views. The ground-level lower floor is fully finished and can be us as an in-law or rental suite. Beyond a beautiful place to live, this property is a golden investment asset. The extra-large lot sits within a designated Transit-Oriented Development zone, which guarantees massive future and value appreciation. Enjoy an ultra-convenient lifestyle,
For sale
C$2,168,000
3014 E 14th Ave, Vancouver, BC V5M 2J2
5beds
2,520sqft
Single Family Residence
Built in 1969
5,227 Square Feet Lot
$-- Zestimate®
C$860/sqft
C$-- HOA
What's special
Updated and well-cared-for homeGleaming hardwood floorsSpectacular unobstructed mountain viewsExtra-large lot
- 38 days |
- 19 |
- 0 |
Zillow last checked:
Listing updated:
Listed by:
Italo Fionda,
RE/MAX Crest Realty Brokerage
Source: Greater Vancouver REALTORS®,MLS®#: R3136583 Originating MLS®#: Greater Vancouver
Originating MLS®#: Greater VancouverFacts & features
Interior
Bedrooms & bathrooms
- Bedrooms: 5
- Bathrooms: 4
- Full bathrooms: 2
- 1/2 bathrooms: 2
Heating
- Forced Air
Appliances
- Included: Washer/Dryer, Dishwasher, Refrigerator, Stove
Features
- Windows: Window Coverings
- Basement: Full,Finished
- Number of fireplaces: 1
- Fireplace features: Insert, Gas
Interior area
- Total structure area: 2,520
- Total interior livable area: 2,520 sqft
Video & virtual tour
Property
Parking
- Total spaces: 1
- Parking features: Carport, Lane Access
- Carport spaces: 1
Features
- Levels: Two
- Stories: 2
- Exterior features: Balcony, Private Yard
- Has view: Yes
- View description: NORTH SHORE, BURNABY& CITYSCAPE
- Frontage length: 51.3
Lot
- Size: 5,227 Square Feet
- Dimensions: 51.3 x 104.82
- Features: Central Location, Lane Access, Recreation Nearby
Construction
Type & style
- Home type: SingleFamily
- Property subtype: Single Family Residence
Condition
- Year built: 1969
Community & HOA
Community
- Features: Near Shopping
HOA
- Has HOA: No
Location
- Region: Vancouver
Financial & listing details
- Price per square foot: C$860/sqft
- Annual tax amount: C$9,032
- Date on market: 6/16/2026
- Ownership: Freehold NonStrata
- Road surface type: Paved
Italo Fionda
Italo Fionda
By pressing Contact Agent, you agree that the real estate professional identified above may call/text you about your search, which may involve use of automated means and pre-recorded/artificial voices. You don't need to consent as a condition of buying any property, goods, or services. Message/data rates may apply. You also agree to our Terms of Use. Zillow does not endorse any real estate professionals. We may share information about your recent and future site activity with your agent to help them understand what you're looking for in a home.
Price history
Price history is unavailable.
Public tax history
Tax history is unavailable.
Climate risks
Neighborhood: Renfrew
Nearby schools
GreatSchools rating
- NAPoint Roberts Primary SchoolGrades: K-2Distance: 18.5 mi
- 5/10Birch Bay Home ConnectionsGrades: K-8Distance: 22.3 mi
- 6/10Blaine High SchoolGrades: 9-12Distance: 22.8 mi
- C$8,000,0004 bd2 ba2.3k sqft3064 Grandview Hwy, Vancouver, BC V5M2E3For Sale
- C$--1 bd1 ba500 sqft2963 W 16th Ave #1A, Vancouver, BC V5M2M2Off Market
- C$3,800,0003 bd2 ba2k sqft3155 E 14th Ave, Vancouver, BC V5M2J3For Sale
- C$3,500,0003 bd2 ba1.4k sqft3148 Grandview Hwy, Vancouver, BC V5M2E8For Sale
- C$1,499,0006 bd3 ba2.2k sqft3161 E 15th Ave, Vancouver, BC V5M2L1For Sale
- C$4,000,0006 bd4 ba2.1k sqft3152 Grandview Hwy, Vancouver, BC V5M2E8For Sale
- C$3,800,0004 bd2 ba1.7k sqft3167 E 14th Ave, Vancouver, BC V5M2J3For Sale
- C$3,500,0006 bd2 ba2.2k sqft3160 Grandview Hwy, Vancouver, BC V5M2E8For Sale
Similar homes
- C$2,338,8888 bd4 ba2.4k sqft5395 Georgia St, Burnaby, BC V5B 1V3For Sale
 MLS ID #R3149527, Chris Ball PREC*, Stilhavn Real Estate Services Brokerage. Greater Vancouver REALTORS®
 - C$2,378,0005 bd3 ba2.6k sqft2220 Paulus Cres, Burnaby, BC V5A 2M4For Sale
 MLS ID #R3144439, Henry Tang, RA Realty Alliance Inc. Brokerage. Greater Vancouver REALTORS®
 - C$2,480,0004 bd3 ba2.6k sqft1624 W 61st Ave, Vancouver, BC V6P 2C3For Sale
 MLS ID #R3147925, Allan Palmer, Macdonald Realty Brokerage. Greater Vancouver REALTORS®
 - C$1,788,0005 bd2 ba1.7k sqft3638 E Pender St, Vancouver, BC V5K 2E4For Sale
 MLS ID #R3140563, Bill Kwan, Homeland Realty Brokerage. Greater Vancouver REALTORS®
 - C$2,099,8007 bd4 ba2.8k sqft4708 Westlawn Dr, Burnaby, BC V5C 3R3For SaleMLS ID #R3108712, Steven Li PREC*, Royal Pacific Realty Corp. Brokerage. Greater Vancouver REALTORS®
- C$2,175,0005 bd3 ba3.4k sqft815 Massey St, New Westminster, BC V3L 4S8For SaleMLS ID #R3126548, Allison MacDonald, Macdonald Realty Brokerage. Greater Vancouver REALTORS®
- C$1,799,0005 bd3 ba2.4k sqft4829 Colbrook Ct, Burnaby, BC V5G 3Y3For SaleMLS ID #R3112535, Brian Lai, Royal Pacific Realty (Kingsway) Ltd. Brokerage. Greater Vancouver REALTORS®
- C$1,699,9995 bd3 ba2.5k sqft3628 McKay Dr, Richmond, BC V6X 3R7For SaleMLS ID #R3149322, Woody Chau PREC*, Royal Pacific Realty Corp. Brokerage. Greater Vancouver REALTORS®
- C$1,995,0006 bd2 ba2.5k sqft7008 Curtis St, Burnaby, BC V5A 1J6For SaleMLS ID #R3056559, Michael Li PREC*, Metro Edge Realty Brokerage. Greater Vancouver REALTORS®
- C$2,100,0004 bd3 ba3k sqft3595 Wellington Cres, North Vancouver, BC V7R 3B3For SaleMLS ID #R3139505, Tom K.C. Liu, Pacific Evergreen Realty Ltd. Brokerage. Greater Vancouver REALTORS®
- C$2,498,0008 bd4 ba2.7k sqft3908 Blenheim St, Vancouver, BC V6L 2Y7For SaleMLS ID #R3147288, Dave Markham, Raymar Realty Ltd. Brokerage. Greater Vancouver REALTORS®
- C$1,714,7855 bd3 ba2.4k sqft942 Porter St, Coquitlam, BC V3J 5C2For SaleMLS ID #R3139998, Steve Karrasch - PREC, Macdonald Realty (Surrey/152) Brokerage. Greater Vancouver REALTORS®
- C$2,250,0003 bd3 ba3.4k sqft2475 Norcrest Ct, Burnaby, BC V3J 1C7For SaleMLS ID #R3078273, David Sella, Royal LePage Elite West Brokerage. Greater Vancouver REALTORS®
- C$1,789,0005 bd3 ba2.6k sqft981 Kinsac St, Coquitlam, BC V3J 4T8For SaleMLS ID #R3107267, Samuel Kim, Team 3000 Realty Ltd. Brokerage. Greater Vancouver REALTORS®
- C$1,890,0005 bd3 ba2.6k sqft677 Gatensbury St, Coquitlam, BC V3J 5G9For SaleMLS ID #R3089074, Ben Go, Saba Realty Ltd. Brokerage. Greater Vancouver REALTORS®
- C$1,688,0004 bd2 ba1.6k sqft4961 Saint Catherines St, Vancouver, BC V5W 3E9For SaleMLS ID #R3120651, Patricia Houlihan PREC*, Century 21 In Town Realty Brokerage. Greater Vancouver REALTORS®
- C$2,128,0005 bd4 ba3k sqft5511 Cantrell Rd, Richmond, BC V7C 3H3For SaleMLS ID #R3000559, Darya Pfund, Easy List Realty Brokerage. Greater Vancouver REALTORS®
- C$1,649,8886 bd4 ba2.8k sqft8391 11th Ave, Burnaby, BC V3N 2P5For SaleMLS ID #R3134472, Pourush Bassi - PREC, Woodhouse Realty Brokerage. Greater Vancouver REALTORS®
- C$2,759,0003 bd2 ba2.6k sqft1925 Adanac St, Vancouver, BC V5L 2E5For SaleMLS ID #R3090472, Joe Sorrenti PREC*, RE/MAX City Realty Brokerage. Greater Vancouver REALTORS®
- C$2,450,0004 bd4 ba3.4k sqft5344 Cliffridge Ave, North Vancouver, BC V7R 3V4For SaleMLS ID #R3135009, Rick Yan, Homeland Realty Brokerage. Greater Vancouver REALTORS®
