Welcome to this well maintained spacious family home on a beautiful street in popular South Granville. The 50' by 130' lot has a South facing private garden and patio as well as a sundeck above the garage. This one owner home was designed 43 years ago for the current owners who have raised their family here. There is a 2 car garage and additional off street parking for 2 more cars. Other features include sunken living and family rooms, vaulted ceilings, a gas fireplace and a large multipurpose room that could serve as a games room, media room, home gym, children's play area or even additional bedroom space. No presentation of offers until July 27th at 3 pm. Sneak peak Thurs July 23rd 5-6 pm, and open houses Sat 25th and Sun 26th 2-4 pm. Also easy to show other times with reasonable notice
For sale
C$2,480,000
1624 W 61st Ave, Vancouver, BC V6P 2C3
4beds
2,669sqft
Single Family Residence
Built in 1983
6,534 Square Feet Lot
$-- Zestimate®
C$929/sqft
C$-- HOA
What's special
South facing private gardenSundeck above the garageVaulted ceilingsGas fireplaceLarge multipurpose room
- 3 days |
- 39 |
- 0 |
Zillow last checked:
Listing updated:
Listed by:
Allan Palmer,
Macdonald Realty Brokerage
Source: Greater Vancouver REALTORS®,MLS®#: R3147925 Originating MLS®#: Greater Vancouver
Originating MLS®#: Greater VancouverFacts & features
Interior
Bedrooms & bathrooms
- Bedrooms: 4
- Bathrooms: 3
- Full bathrooms: 2
- 1/2 bathrooms: 1
Heating
- Electric, Forced Air, Natural Gas
Appliances
- Included: Washer/Dryer, Dishwasher, Refrigerator, Stove
- Laundry: In Unit
Features
- Storage, Vaulted Ceiling(s)
- Windows: Window Coverings
- Basement: None
- Number of fireplaces: 1
- Fireplace features: Gas
Interior area
- Total structure area: 2,669
- Total interior livable area: 2,669 sqft
Property
Parking
- Total spaces: 4
- Parking features: Garage, Rear Access, Garage Door Opener
- Garage spaces: 2
Accessibility
- Accessibility features: Wheelchair Access
Features
- Levels: Two
- Stories: 2
- Exterior features: Garden, Private Yard
- Frontage length: 50
Lot
- Size: 6,534 Square Feet
- Dimensions: 50 x 130
- Features: Lane Access, Recreation Nearby
Construction
Type & style
- Home type: SingleFamily
- Property subtype: Single Family Residence
Condition
- Year built: 1983
Community & HOA
Community
- Features: Near Shopping
HOA
- Has HOA: No
Location
- Region: Vancouver
Financial & listing details
- Price per square foot: C$929/sqft
- Annual tax amount: C$12,651
- Date on market: 7/20/2026
- Ownership: Freehold NonStrata
- Road surface type: Paved
Allan Palmer
Allan Palmer
By pressing Contact Agent, you agree that the real estate professional identified above may call/text you about your search, which may involve use of automated means and pre-recorded/artificial voices. You don't need to consent as a condition of buying any property, goods, or services. Message/data rates may apply. You also agree to our Terms of Use. Zillow does not endorse any real estate professionals. We may share information about your recent and future site activity with your agent to help them understand what you're looking for in a home.
Price history
Price history is unavailable.
Public tax history
Tax history is unavailable.
Climate risks
Neighborhood: Marpole
Nearby schools
GreatSchools rating
- NAPoint Roberts Primary SchoolGrades: K-2Distance: 16.3 mi
- 5/10Birch Bay Home ConnectionsGrades: K-8Distance: 23.4 mi
- 6/10Blaine High SchoolGrades: 9-12Distance: 24 mi
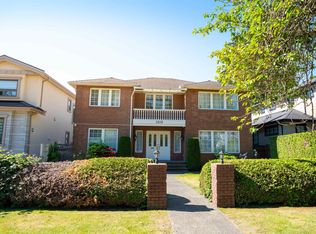
- C$3,498,0007 bd6 ba4.2k sqft1618 W 62nd Ave, Vancouver, BC V6P2G2For Sale
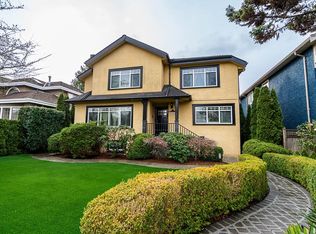
- C$3,649,0005 bd3 ba3.6k sqft1562 W 62nd Ave, Vancouver, BC V6P2E9For Sale
- C$3,990,0007 bd6 ba3.9k sqft1529 W 61st Ave, Vancouver, BC V6P2B9For Sale

- C$--2 bd2 ba800 sqft1556 W 62nd Ave, Vancouver, BC V6P2E9Off Market
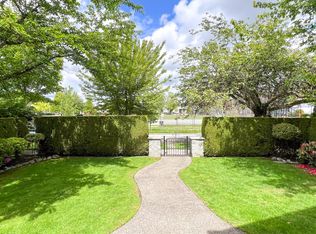
- C$2,6002 bd-- ba1k sqft1707 W 62nd Ave, Vancouver, BC V6P2G1For Rent
- C$849,0002 bd1 ba636 sqft7709 Granville St, Vancouver, BC V6P4Y9For Sale
- C$1,366,0003 bd3 ba1.1k sqft1510 W 61st Ave, Vancouver, BC V6P2B4For Sale
- C$1,098,0003 bd3 ba1.2k sqft7711 Granville St, Vancouver, BC V6P4Z2For Sale
Similar homes
- C$2,800,0004 bd4 ba2.6k sqft108 W 46th Ave, Vancouver, BC V5Y 2W9For Sale
 MLS ID #R3114567, Dennis Lai, Oakwyn Realty Ltd. Brokerage. Greater Vancouver REALTORS®
 - C$2,780,0004 bd4 ba2.4k sqft4396 W 11th Ave, Vancouver, BC V6R 2M1For Sale
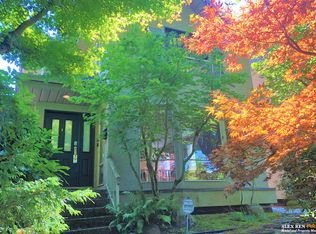 MLS ID #R3137285, Alex Ren PREC*, Inmax Realty Brokerage. Greater Vancouver REALTORS®
 - C$2,299,9007 bd4 ba3.7k sqft448 E 59th Ave, Vancouver, BC V5X 1Y1For Sale
 MLS ID #R3083712, Derek Leung PREC*, Century 21 In Town Realty Brokerage. Greater Vancouver REALTORS®
 - C$1,698,0005 bd4 ba1.6k sqft8067 French St, Vancouver, BC V6P 4V9For Sale
 MLS ID #R3123274, Connie Kuang, LeHomes Realty Premier Brokerage. Greater Vancouver REALTORS®
 - C$2,388,0003 bd2 ba1.9k sqft2720 W 24th Ave, Vancouver, BC V6L 1R1For SaleMLS ID #R3121526, Amir Tabesh, Coldwell Banker Prestige Realty Brokerage. Greater Vancouver REALTORS®
- C$2,988,0003 bd4 ba3k sqft2849 W 35th Ave, Vancouver, BC V6N 2M3For SaleMLS ID #R3137027, Brooke Alexander, Sutton Group Seafair Realty Brokerage. Greater Vancouver REALTORS®
- C$2,168,0005 bd4 ba2.5k sqft3014 E 14th Ave, Vancouver, BC V5M 2J2For SaleMLS ID #R3136583, Italo Fionda, RE/MAX Crest Realty Brokerage. Greater Vancouver REALTORS®
- C$2,699,0003 bd4 ba2.4k sqft4227 W 14th Ave, Vancouver, BC V6R 2X7For SaleMLS ID #R3075787, Walter Wells, Sutton Group-West Coast Realty Brokerage. Greater Vancouver REALTORS®
- C$2,550,0007 bd5 ba3.4k sqft6333 Butler St, Vancouver, BC V5S 3K6For SaleMLS ID #R3080444, Derek Leung PREC*, Century 21 In Town Realty Brokerage. Greater Vancouver REALTORS®
- C$1,978,0007 bd5 ba2.9k sqft1525 E 51st Ave, Vancouver, BC V5P 4R6For SaleMLS ID #R3134579, Stephen Sandhu PREC*, Royal Pacific Realty Corp. Brokerage. Greater Vancouver REALTORS®
- C$1,998,8004 bd3 ba2.7k sqft5620 Cornwall Dr, Richmond, BC V7C 5M5For SaleMLS ID #R3125027, Ying Xie PREC*, Royal Pacific Realty Corp. Brokerage. Greater Vancouver REALTORS®
- C$2,378,0005 bd3 ba2.6k sqft2220 Paulus Cres, Burnaby, BC V5A 2M4For SaleMLS ID #R3144439, Henry Tang, RA Realty Alliance Inc. Brokerage. Greater Vancouver REALTORS®
- C$2,588,8885 bd4 ba2.8k sqft3351 Point Ave, Richmond, BC V7C 5W8For SaleMLS ID #R2805707, Carolyn Chen PREC*, Latitude Realty Inc. Brokerage. Greater Vancouver REALTORS®
- C$1,698,0007 bd3 ba2.6k sqft6031 Alta Ct, Richmond, BC V7C 4A2For SaleMLS ID #R3147297, Lee Tan, eXp Realty Brokerage. Greater Vancouver REALTORS®
- C$1,599,9994 bd3 ba2.8k sqft9335 Patterson Rd, Richmond, BC V6X 1P8For SaleMLS ID #R3136344, Ped Naimi - PREC, Oracle Realty Brokerage. Greater Vancouver REALTORS®
- C$1,699,9997 bd4 ba2k sqft6060 Clinton St, Burnaby, BC V5J 2M5For SaleMLS ID #R3148794, Tracy Niu PREC*, Nu Stream Realty Inc. Brokerage. Greater Vancouver REALTORS®
- C$2,250,0005 bd5 ba2.8k sqft6451 Comstock Rd, Richmond, BC V7C 2X5For SaleMLS ID #R3002004, Bob Tai, Royal Pacific Tri-Cities Realty Brokerage. Greater Vancouver REALTORS®
- C$2,498,0006 bd4 ba3.5k sqft870 Greenwood Rd, West Vancouver, BC V7S 1X7For SaleMLS ID #R3137939, Alfie Yang PREC*, eXp Realty Brokerage. Greater Vancouver REALTORS®
- C$3,200,0003 bd4 ba3k sqft3522 SW Marine Dr, Vancouver, BC V6N 3Z2For SaleMLS ID #R3055913, John K.S. Ng PREC*, Latitude Realty Inc. Brokerage. Greater Vancouver REALTORS®
- C$2,698,0007 bd3 ba2k sqft4663 W 15th Ave, Vancouver, BC V6R 3B5For SaleMLS ID #R3102590, Michael Du, LeHomes Realty Premier Brokerage. Greater Vancouver REALTORS®
