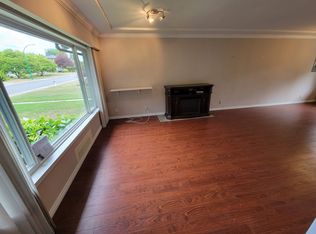
LOCATIION ! LOCATION ! 2 level HOME with basement. Main level has 3 BDRMS, 1 DEN and 2 FULL BATHS. Very spacious home with good size Living room, kitchen and bedrooms. Big kitchen with granite counters and lots of cabinet space. Updates include double glaze windows, hot water tank, laminate floors.. Basement has a 2 bedroom suite with its own laundry and a 1 bedroom studio as mortgage helper. with separate entrance. Central location, walking distance to John Knox Christian Elementary School. Short drive to Metrotown. SHOWINGS ON HOLD. OPEN HOUSE CANCELLED.
For sale
C$1,649,888
8391 11th Ave, Burnaby, BC V3N 2P5
6beds
2,890sqft
Single Family Residence
Built in 1955
7,405 Square Feet Lot
$-- Zestimate®
C$571/sqft
C$-- HOA
What's special
Very spacious homeLots of cabinet spaceLaminate floors
- 92 days
- 19
- 0
Zillow last checked:
Listing updated:
Listed by:
Pourush Bassi - PREC,
Woodhouse Realty Brokerage,
Sumit Budhiraja - PREC,
Woodhouse Realty
Source: Greater Vancouver REALTORS®,MLS®#: R3134472 Originating MLS®#: Greater Vancouver
Originating MLS®#: Greater VancouverFacts & features
Interior
Bedrooms & bathrooms
- Bedrooms: 6
- Bathrooms: 4
- Full bathrooms: 4
Heating
- Forced Air
Appliances
- Included: Washer/Dryer, Dishwasher, Refrigerator, Stove
Features
- Basement: Exterior Entry
Interior area
- Total structure area: 2,890
- Total interior livable area: 2,890 sqft
Property
Parking
- Total spaces: 1
- Parking features: Detached, Lane Access
Features
- Levels: Two
- Stories: 2
- Frontage length: 51
Lot
- Size: 7,405 Square Feet
- Dimensions: 51 x
Construction
Type & style
- Home type: SingleFamily
- Property subtype: Single Family Residence
Condition
- Year built: 1955
Community & HOA
HOA
- Has HOA: No
Location
- Region: Burnaby
Financial & listing details
- Price per square foot: C$571/sqft
- Annual tax amount: C$6,405
- Date on market: 6/10/2026
- Ownership: Freehold NonStrata
Price history
Price history is unavailable.
Public tax history
Tax history is unavailable.
Climate risks
Neighborhood: Cariboo
Similar homes
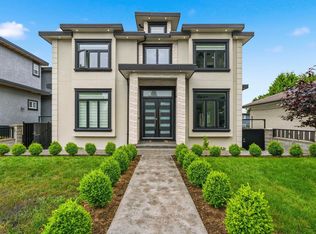
- C$1,688,0007 bd2 ba2.5k sqft5010 Lorraine Ave, Burnaby, BC V5G 2S2For Sale
 MLS ID #R3152268, Thomas Lee, Macdonald Realty Brokerage. Greater Vancouver REALTORS®
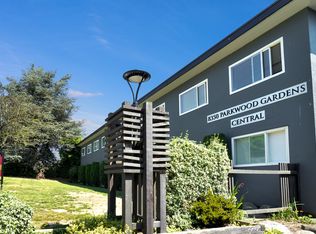
 - C$1,399,0006 bd2 ba2.3k sqft7790 Elford St, Burnaby, BC V3N 4B7For Sale
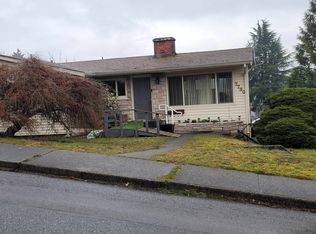 MLS ID #R3099381, Leroy Cheng, Heller Murch Realty Brokerage. Greater Vancouver REALTORS®
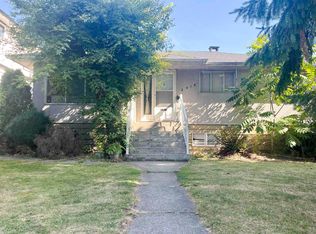
 - C$1,499,0004 bd2 ba2.1k sqft8163 18th Ave, Burnaby, BC V3N 1K2For Sale
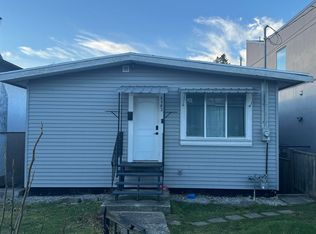 MLS ID #R3086901, Wendy Zhou, Sutton Premier Realty Brokerage. Greater Vancouver REALTORS®
 - C$1,750,0005 bd3 ba2.4k sqft4829 Colbrook Ct, Burnaby, BC V5G 3Y3For Sale
 MLS ID #R3112535, Brian Lai, Royal Pacific Realty (Kingsway) Ltd. Brokerage. Greater Vancouver REALTORS®
