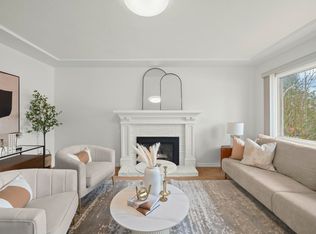
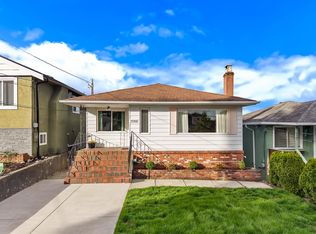
A rare duplex on a 5,644 sq. ft. lot, offering over 2,300 sq. ft. of living space with 5 bedrooms and 3 bathrooms, ideal for a growing family. The practical layout with 3 bedrooms and 2 bathrooms on the main floor. Downstairs features one flexible bedroom for personal use, office, or recreation, plus a separate fully contained 1-bedroom suite with private entrance, perfect as a mortgage helper. Main floor highlights include hardwood flooring and a renovated kitchen opening onto a spacious backyard balcony overlooking a fruit-filled back yard and neighbouring Mary Avenue Park. Conveniently located just steps to the community centre, tennis courts, top private schools, a popular produce market, and other local convenience. Book your showing today.
For sale
C$1,536,666
7546 12th Ave, Burnaby, BC V3N 2K1
5beds
2,312sqft
Condominium
Built in 1997
-- sqft lot
$-- Zestimate®
C$665/sqft
C$-- HOA
What's special
Practical layoutHardwood flooringRenovated kitchenSpacious backyard balcony
- 164 days
- 12
- 0
Zillow last checked:
Listing updated:
Listed by:
John Yao,
Royal Pacific Realty (Kingsway) Ltd. Brokerage
Source: Greater Vancouver REALTORS®,MLS®#: R3103900 Originating MLS®#: Greater Vancouver
Originating MLS®#: Greater VancouverFacts & features
Interior
Bedrooms & bathrooms
- Bedrooms: 5
- Bathrooms: 3
- Full bathrooms: 3
Heating
- Forced Air
Appliances
- Included: Washer/Dryer, Dishwasher, Refrigerator, Stove
Features
- Windows: Window Coverings
- Basement: None
- Has fireplace: No
Interior area
- Total structure area: 2,312
- Total interior livable area: 2,312 sqft
Video & virtual tour
Property
Parking
- Total spaces: 3
- Parking features: Garage, Front Access, Garage Door Opener
- Garage spaces: 1
Features
- Levels: Two
- Stories: 2
- Exterior features: Balcony, Private Yard
- Has view: Yes
- View description: PARK
Lot
- Size: 5,662 Square Feet
- Features: Central Location, Private, Recreation Nearby, Wooded
Details
- Additional structures: Shed(s)
Construction
Type & style
- Home type: Condo
- Property subtype: Condominium
- Attached to another structure: Yes
Condition
- Year built: 1997
Community & HOA
Community
- Features: Near Shopping
- Security: Security System
HOA
- Has HOA: Yes
Location
- Region: Burnaby
Financial & listing details
- Price per square foot: C$665/sqft
- Annual tax amount: C$5,169
- Date on market: 3/26/2026
- Ownership: Freehold Strata
Price history
Price history is unavailable.
Public tax history
Tax history is unavailable.
Climate risks
Neighborhood: Edmonds

Similar homes
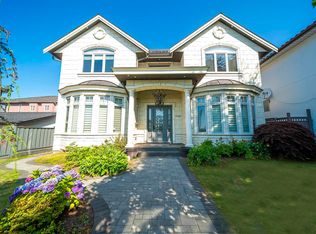
- C$1,429,0004 bd3 ba1.8k sqft7523 17th Ave, Burnaby, BC V3N 1L6For Sale
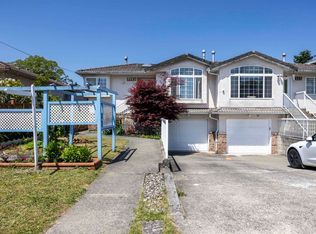 MLS ID #R3153918, Allen Li PREC*, Nu Stream Realty Inc. Brokerage. Greater Vancouver REALTORS®
 - C$1,349,0004 bd3 ba2.7k sqft5825 Clinton St, Burnaby, BC V5J 2M4For Sale
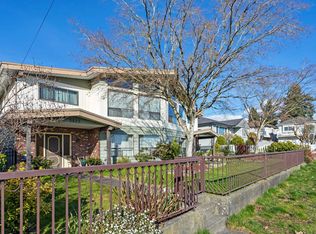 MLS ID #R3145005, Luis Silva PREC*, RE/MAX Heights Realty Brokerage. Greater Vancouver REALTORS®
 - C$1,645,0005 bd3 ba3.2k sqft1728 7th Ave, New Westminster, BC V3M 2K8For Sale
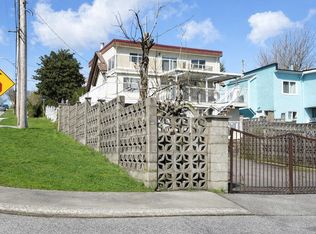 MLS ID #R3106284, Tracy Niu PREC*, Nu Stream Realty Inc. Brokerage. Greater Vancouver REALTORS®
 - C$1,399,9003 bd2 ba1.8k sqft8259 10th Ave, Burnaby, BC V3N 2S6For Sale
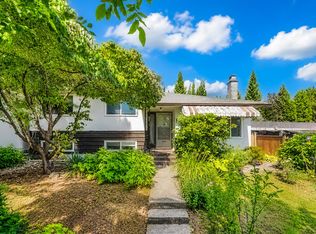 MLS ID #R3150063, Sheryl Tan, Real Broker Brokerage. Greater Vancouver REALTORS®
