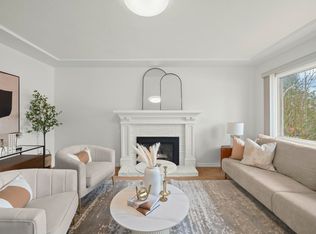
Located on a quiet street, this home boasts incredible curb appeal, a rare concrete driveway, and a freshly laid front lawn. This well-maintained, one-owner residence offers numerous updates throughout. Enjoy a spacious, sun-filled living room with a cozy gas fireplace. The large kitchen features high-quality oak cabinets by Merit Kitchens and opens to a dining room with new carpeting. Expansive picture windows at the front and back give the home natural light. Downstairs, you'll find plenty of storage, a full bathroom, an open laundry area, and a massive recreation room with laminate flooring and a bar, ready for entertaining. Step outside to a beautifully fenced backyard, complete with a central water fountain, winding walkways, and manicured gardens. OPEN HOUSE SAT JULY 25 (1-3 PM)
For sale
C$1,479,000
7766 Davies St, Burnaby, BC V3N 3H4
3beds
1,890sqft
Single Family Residence
Built in 1957
3,484 Square Feet Lot
$-- Zestimate®
C$783/sqft
C$-- HOA
What's special
Quiet streetIncredible curb appealFreshly laid front lawnCozy gas fireplaceLarge kitchenBeautifully fenced backyardCentral water fountain
- 60 days |
- 30 |
- 1 |
Zillow last checked:
Listing updated:
Listed by:
John Cooke,
Royal LePage Elite West Brokerage
Source: Greater Vancouver REALTORS®,MLS®#: R3128012 Originating MLS®#: Greater Vancouver
Originating MLS®#: Greater VancouverFacts & features
Interior
Bedrooms & bathrooms
- Bedrooms: 3
- Bathrooms: 2
- Full bathrooms: 2
Heating
- Forced Air
Appliances
- Included: Washer/Dryer, Refrigerator, Stove
Features
- Windows: Window Coverings
- Basement: Finished,Exterior Entry
- Number of fireplaces: 1
- Fireplace features: Gas
Interior area
- Total structure area: 1,890
- Total interior livable area: 1,890 sqft
Video & virtual tour
Property
Parking
- Total spaces: 2
- Parking features: Open, Front Access, Concrete
- Has uncovered spaces: Yes
Features
- Levels: Two
- Stories: 2
- Exterior features: Private Yard
- Frontage length: 0
Lot
- Size: 3,484 Square Feet
- Features: Central Location, Lane Access, Private, Recreation Nearby
Construction
Type & style
- Home type: SingleFamily
- Property subtype: Single Family Residence
Condition
- Year built: 1957
Community & HOA
HOA
- Has HOA: No
Location
- Region: Burnaby
Financial & listing details
- Price per square foot: C$783/sqft
- Annual tax amount: C$4,981
- Date on market: 5/26/2026
- Ownership: Freehold NonStrata
John Cooke
John Cooke
By pressing Contact Agent, you agree that the real estate professional identified above may call/text you about your search, which may involve use of automated means and pre-recorded/artificial voices. You don't need to consent as a condition of buying any property, goods, or services. Message/data rates may apply. You also agree to our Terms of Use. Zillow does not endorse any real estate professionals. We may share information about your recent and future site activity with your agent to help them understand what you're looking for in a home.
Price history
Price history is unavailable.
Public tax history
Tax history is unavailable.
Climate risks
Neighborhood: Edmonds
Nearby schools
GreatSchools rating
- NAPoint Roberts Primary SchoolGrades: K-2Distance: 16.4 mi
- 5/10Birch Bay Home ConnectionsGrades: K-8Distance: 17.4 mi
- 6/10Blaine High SchoolGrades: 9-12Distance: 17.9 mi
- C$1,199,0003 bd2 ba1.7k sqft7776 Davies St, Burnaby, BC V3N3H4For Sale
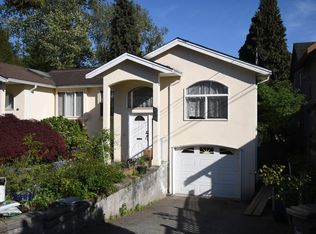
- C$1,556,6665 bd3 ba2.3k sqft7546 12th Ave, Burnaby, BC V3N2K1For Sale
- C$1,990,0007 bd4 ba3.9k sqft7728 Mary Ave, Burnaby, BC V3N3G8For Sale

- C$1,899,0004 bd3 ba2.4k sqft7514 12th Ave, Burnaby, BC V3N2K1For Sale

- C$1,560,0005 bd3 ba2.1k sqft7674 Hilda St, Burnaby, BC V3N3H7For Sale
- C$2,680,0006 bd7 ba3.9k sqft7525 13th Ave, Burnaby, BC V3N2E3For Sale
- C$---- bd1 ba417 sqft7465 13th Ave #F93949C4F, Burnaby, BC V3N2E2Off Market
- C$--1 bd1 ba664 sqft7465 13th Ave #8BF24D15A, Burnaby, BC V3N2E2Off Market
Similar homes
- C$1,499,0004 bd2 ba2.4k sqft7864 Langley St, Burnaby, BC V3N 3Z8For Sale
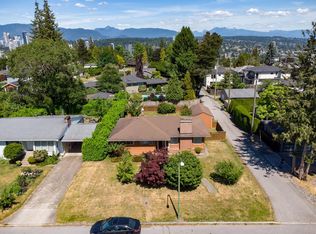 MLS ID #R3146561, Aidan Golding PREC*, Royal LePage Sterling Realty Brokerage. Greater Vancouver REALTORS®
 - C$1,498,0003 bd2 ba1.9k sqft3783 Price St, Burnaby, BC V5G 2K9For Sale
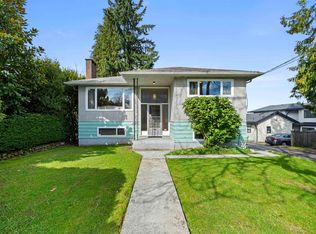 MLS ID #R3124865, Betty Nguyen PREC*, RE/MAX City Realty Brokerage. Greater Vancouver REALTORS®
 - C$1,575,0004 bd2 ba1.8k sqft627 Harrison Ave, Coquitlam, BC V3J 3Z6For Sale
 MLS ID #R3146998, Joe Gordon Hawboldt, London Pacific Brokerage. Greater Vancouver REALTORS®
 - C$1,498,0003 bd2 ba2.5k sqft689 Poplar St, Coquitlam, BC V3J 3K7For Sale
 MLS ID #R3134534, Patrick O'Donnell PREC*, Royal LePage Sussex Brokerage. Greater Vancouver REALTORS®
 - C$1,888,0004 bd3 ba2.2k sqft7868 Elwell St, Burnaby, BC V5E 1M2For SaleMLS ID #R3127792, Leo Zhang PREC*, Sincere Real Estate Services Brokerage. Greater Vancouver REALTORS®
- C$1,475,0005 bd2 ba2.3k sqft2894 McGill St, Vancouver, BC V5K 1H6For SaleMLS ID #R3142467, Harry Chand, Homelife Benchmark Realty Corp. Brokerage. Greater Vancouver REALTORS®
- C$1,799,0003 bd3 ba2.6k sqft5426 Clinton St, Burnaby, BC V5J 2L8For SaleMLS ID #R3140533, Don Lui PREC*, Grand Central Realty Brokerage. Greater Vancouver REALTORS®
- C$1,499,0003 bd2 ba1.8k sqft3281 E 2nd Ave, Vancouver, BC V5M 1G2For SaleMLS ID #R3102224, Gary Shepherd - PREC, RE/MAX 2000 Realty Brokerage. Greater Vancouver REALTORS®
- C$1,688,8005 bd2 ba2k sqft9645 David Dr, Burnaby, BC V3J 1H2For SaleMLS ID #R3136904, Jeevikka Shah PREC*, Oakwyn Realty Ltd. Brokerage. Greater Vancouver REALTORS®
- C$1,450,0003 bd2 ba1.8k sqft2546 Napier St, Vancouver, BC V5K 2W5For SaleMLS ID #R3137631, Tracey Clermont PREC*, Oakwyn Realty Encore Brokerage. Greater Vancouver REALTORS®
- C$1,799,0004 bd2 ba2.1k sqft6890 Hycrest Dr, Burnaby, BC V5B 2X2For SaleMLS ID #R3123178, Doris Gee, RE/MAX Crest Realty Brokerage. Greater Vancouver REALTORS®
- C$1,693,0003 bd2 ba1.9k sqft929 Grover Ave, Coquitlam, BC V3J 3E4For SaleMLS ID #R3143806, Anthony Tomlenovich PREC*, Macdonald Realty Brokerage. Greater Vancouver REALTORS®
- C$1,508,0004 bd3 ba2.1k sqft4355 Inverness St, Vancouver, BC V5V 4X1For SaleMLS ID #R3145160, Eva Yuen PREC*, Oakwyn Realty Ltd. Brokerage. Greater Vancouver REALTORS®
- C$1,399,0005 bd1 ba1.6k sqft454 Elmer St, New Westminster, BC V3L 4M5For SaleMLS ID #R3139681, Mick McLennan, RE/MAX All Points Realty Brokerage. Greater Vancouver REALTORS®
- C$1,599,9005 bd3 ba2.5k sqft431 Glenbrook Dr, New Westminster, BC V3L 5J3For SaleMLS ID #R3137927, Chris Linden PREC*, Real Broker Brokerage. Greater Vancouver REALTORS®
- C$1,550,0006 bd2 ba2.1k sqft2514 E 27th Ave, Vancouver, BC V5R 1N1For SaleMLS ID #R3142611, Luis Gan PREC*, Dracco Pacific Realty Brokerage. Greater Vancouver REALTORS®
- C$1,200,0004 bd2 ba1.9k sqft7451 113th St, Delta, BC V4C 5B2For SaleMLS ID #R3125820, Colleen Almrud PREC*, RE/MAX City Realty Brokerage. Greater Vancouver REALTORS®
- C$1,349,0004 bd3 ba2.7k sqft5825 Clinton St, Burnaby, BC V5J 2M4For SaleMLS ID #R3145005, Luis Silva PREC*, RE/MAX Heights Realty Brokerage. Greater Vancouver REALTORS®
- C$1,349,0004 bd3 ba2.7k sqft5827 Clinton St, Burnaby, BC V5J 2M4For SaleMLS ID #R3145008, Luis Silva PREC*, RE/MAX Heights Realty Brokerage. Greater Vancouver REALTORS®
- C$1,424,9004 bd3 ba2.6k sqft160 Harvard Dr, Pt Moody, BC V3H 1S8For SaleMLS ID #R3127966, Jeremy Kyle, RE/MAX All Points Realty Brokerage. Greater Vancouver REALTORS®
