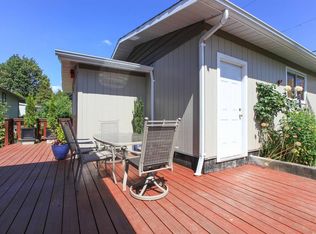
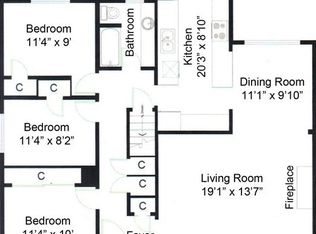
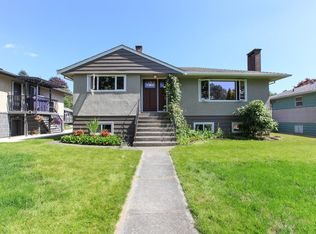
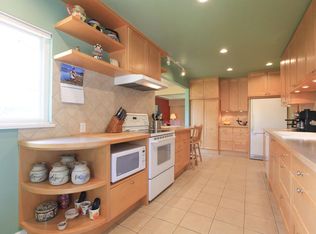
Bright & inviting 5-bedroom + den home with 2 bathrooms in a quiet, desirable Burnaby neighborhood! Well located near Lougheed Mall, Walmart, Safeway and Cameron Community Centre. Enjoy the warmth and character of extensive real wood flooring and wood accents, Central heating and Air conditioning on both levels for year-round comfort. A potential 2-bedroom + den suite with separate entry offers excellent flexibility for multi-generational living or income. Upgrades include a new roof, sundeck, patio, backyard fence, hot water tank, lower-level bathroom, fridge, washer, dishwasher and cooking range. The furnace, dryer and double-glazed windows were replaced/upgraded in recent years. Zoned for 4-plex development potential. Freshly painted, vacant and move-in ready. OH Sunday, OCT 25, 3-4.30
For sale
C$1,588,888
9645 David Dr, Burnaby, BC V3J 1H2
5beds
2,020sqft
Single Family Residence
Built in 1957
6,969 Square Feet Lot
$-- Zestimate®
C$787/sqft
C$-- HOA
What's special
New roofBackyard fenceDouble-glazed windowsFreshly painted
- 1 day
- 20
- 2
Zillow last checked:
Listing updated:
Listed by:
Jeevikka Shah PREC*,
Royal Pacific Tri-Cities Realty Brokerage
Source: Greater Vancouver REALTORS®,MLS®#: R3177008 Originating MLS®#: Greater Vancouver
Originating MLS®#: Greater VancouverFacts & features
Interior
Bedrooms & bathrooms
- Bedrooms: 5
- Bathrooms: 2
- Full bathrooms: 2
Heating
- Forced Air, Natural Gas
Cooling
- Central Air
Appliances
- Laundry: In Unit
Features
- Storage
- Basement: Crawl Space,Finished,Exterior Entry
- Number of fireplaces: 2
- Fireplace features: Electric, Wood Burning
Interior area
- Total structure area: 2,676
- Total interior livable area: 2,020 sqft
Property
Parking
- Total spaces: 2
- Parking features: Detached, Open, Front Access, Rear Access
- Has uncovered spaces: Yes
Features
- Levels: Two,Multi/Split
- Stories: 2
- Entry location: Split Entry
- Exterior features: Garden, Private Yard
- Frontage length: 56
Lot
- Size: 6,969 Square Feet
- Dimensions: 56 x 125
- Features: Central Location, Near Golf Course, Lane Access, Recreation Nearby
Construction
Type & style
- Home type: SingleFamily
- Architectural style: Split Entry
- Property subtype: Single Family Residence
Condition
- Year built: 1957
Community & HOA
Community
- Features: Near Shopping
HOA
- Has HOA: No
Location
- Region: Burnaby
Financial & listing details
- Price per square foot: C$787/sqft
- Annual tax amount: C$6,079
- Date on market: 10/20/2026
- Ownership: Freehold NonStrata
Price history
Price history is unavailable.
Public tax history
Tax history is unavailable.
Climate risks
Neighborhood: Lyndhurst
Similar homes
- C$1,600,0005 bd2 ba1.9k sqft2119 Monterey Ave, Coquitlam, BC V3K 2M5For Sale
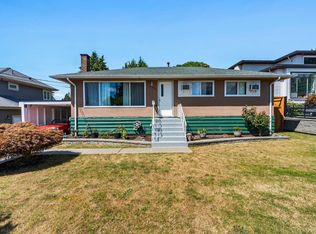 MLS ID #R3176497, Alexander Golding PREC*, Royal LePage Sterling Realty Brokerage. Greater Vancouver REALTORS®
 - C$1,599,0005 bd3 ba2.5k sqft7730 Stanley St, Burnaby, BC V5E 1V8For Sale
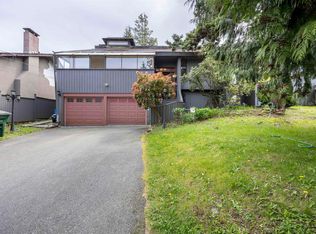 MLS ID #R3165440, Tracy Niu PREC*, Nu Stream Realty Inc. Brokerage. Greater Vancouver REALTORS®
 - C$1,548,0004 bd2 ba2.3k sqft1684 Cornell Ave, Coquitlam, BC V3J 3A1For Sale
 MLS ID #R3173350, Tracy Hu PREC*, LeHomes Realty Premier Brokerage. Greater Vancouver REALTORS®
 - C$1,898,0005 bd3 ba2.7k sqft5460 Meadedale Dr, Burnaby, BC V5B 2E8For Sale
 MLS ID #R3176205, Pamela Stadnik, RE/MAX Treeland Realty Brokerage. Greater Vancouver REALTORS®
