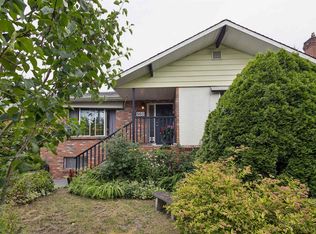
Great opportunity for investors and builders! Located in the nice cared community of north Burnaby, closer to SFU,Burnaby North Secondary School, shopping centres and public facilities, a well maintained solid home with a large lot (145ft x 50ft Could build a FourPlex), A big sunny backyard has a huge sundeck and a nice garden, as well as a golden cherry tree, a 3-apples tree and many different flowers. This lovely home has been properly maintained and the ongoing improvements never stopped. The marble kitchen countertop was installed early this year; its floor was replaced late last year; the surrounding video monitoring system was done in this Jan. 3 bedrooms up and 3 bedroom down; The downstairs has a separate door, kitchen and monitoring system, which could be a mortgage helper.
For sale
C$1,995,000
7008 Curtis St, Burnaby, BC V5A 1J6
6beds
2,580sqft
Single Family Residence
Built in 1960
7,405 Square Feet Lot
$-- Zestimate®
C$773/sqft
C$-- HOA
What's special
Large lotSunny backyardHuge sundeckNice gardenMarble kitchen countertopVideo monitoring systemSeparate door
- 378 days
- 4
- 0
Zillow last checked:
Listing updated:
Listed by:
Michael Li PREC*,
Metro Edge Realty Brokerage
Source: Greater Vancouver REALTORS®,MLS®#: R3056559 Originating MLS®#: Greater Vancouver
Originating MLS®#: Greater VancouverFacts & features
Interior
Bedrooms & bathrooms
- Bedrooms: 6
- Bathrooms: 2
- Full bathrooms: 2
Heating
- Forced Air, Natural Gas
Appliances
- Included: Washer, Dryer, Refrigerator, Stove, Microwave
- Laundry: In Unit
Features
- Basement: Full,Finished,Exterior Entry
- Number of fireplaces: 2
- Fireplace features: Wood Burning
Interior area
- Total structure area: 2,580
- Total interior livable area: 2,580 sqft
Property
Parking
- Total spaces: 6
- Parking features: Additional Parking, Carport, RV Access/Parking, Front Access, Rear Access
- Carport spaces: 1
Features
- Levels: Two
- Stories: 2
- Frontage length: 50
Lot
- Size: 7,405 Square Feet
- Dimensions: 50 x 145
Details
- Other equipment: Satellite Dish
Construction
Type & style
- Home type: SingleFamily
- Architectural style: Rancher/Bungalow w/Bsmt.
- Property subtype: Single Family Residence
Condition
- Year built: 1960
Community & HOA
HOA
- Has HOA: No
Location
- Region: Burnaby
Financial & listing details
- Price per square foot: C$773/sqft
- Annual tax amount: C$5,432
- Date on market: 10/8/2025
- Ownership: Freehold NonStrata
Price history
Price history is unavailable.
Public tax history
Tax history is unavailable.
Climate risks
Neighborhood: Lochdale


Similar homes
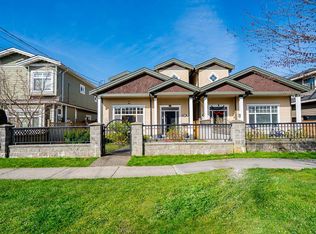
- C$2,199,0008 bd4 ba2.4k sqft5395 Georgia St, Burnaby, BC V5B 1V3For Sale
 MLS ID #R3177220, Chris Ball PREC*, Stilhavn Real Estate Services Brokerage. Greater Vancouver REALTORS®
 - C$1,698,0006 bd2 ba2.1k sqft675 Duncan Ave, Burnaby, BC V5B 4M1For Sale
 MLS ID #R3156733, Lily Zhang PREC*, Interlink Realty Brokerage. Greater Vancouver REALTORS®
 - C$2,000,0005 bd2 ba2.2k sqft5269 Dominion St, Burnaby, BC V5G 1E1For Sale
 MLS ID #R3139452, Vincent G Chen PREC*, Macdonald Realty Westmar Brokerage. Greater Vancouver REALTORS®
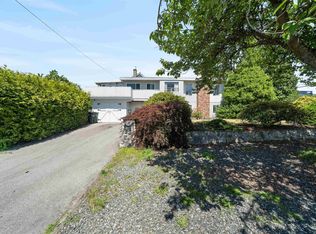
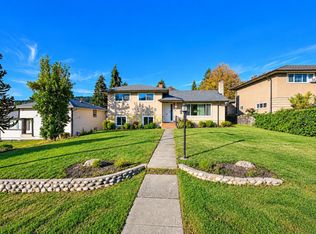
 - C$1,588,8885 bd2 ba2k sqft9645 David Dr, Burnaby, BC V3J 1H2For Sale
 MLS ID #R3177008, Jeevikka Shah PREC*, Royal Pacific Tri-Cities Realty Brokerage. Greater Vancouver REALTORS®
