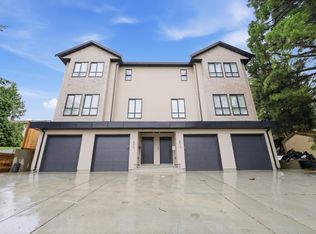
Unveiling the Aubrey Residences, meticulously crafted homes in a prestigious neighborhood of North Burnaby. Enter this elegant 2,520 square foot residence, showcasing 10foot ceilings with premium engineered hardwood floors that radiate warmth. The open concept layout, bathed in natural light, is perfect for both daily comfort and entertaining. High end appliances in the kitchen, panel ready blending in with style. Including a private front yard, 2 bedroom in-law suite, and a single car garage off the rear lane. Nestled in the Lochdale area, 5 mins to Brentwood Mall and close to transit, parks, and top tier schools, this home delivers refined luxury living and unmatched convenience, and includes extra saftey precautions with the automatic fire sprinkler system in the interior.
For sale
C$1,699,999
6885 Aubrey St #4, Burnaby, BC V5B 2E4
6beds
2,520sqft
Condominium
Built in 2026
-- sqft lot
$-- Zestimate®
C$675/sqft
C$-- HOA
What's special
Premium engineered hardwood floorsOpen concept layoutBathed in natural lightPrivate front yard
- 108 days
- 21
- 1
Zillow last checked:
Listing updated:
Listed by:
Jevan Basra,
RA Realty Alliance Inc. Brokerage
Source: Greater Vancouver REALTORS®,MLS®#: R3126528 Originating MLS®#: Greater Vancouver
Originating MLS®#: Greater VancouverFacts & features
Interior
Bedrooms & bathrooms
- Bedrooms: 6
- Bathrooms: 5
- Full bathrooms: 5
Heating
- Hot Water, Natural Gas, Radiant
Cooling
- Air Conditioning
Appliances
- Included: Washer, Dryer, Stove, Microwave
Features
- Windows: Window Coverings
- Basement: Finished
- Number of fireplaces: 1
- Fireplace features: Electric
Interior area
- Total structure area: 2,520
- Total interior livable area: 2,520 sqft
Video & virtual tour
Property
Parking
- Total spaces: 1
- Parking features: Garage
- Garage spaces: 1
Features
- Levels: Two
- Stories: 2
- Exterior features: Balcony
- Has view: Yes
- View description: CITY
- Frontage length: 72
Lot
- Size: 8,712 Square Feet
- Dimensions: 72 x 122
Construction
Type & style
- Home type: Condo
- Property subtype: Condominium
Condition
- Year built: 2026
Community & HOA
HOA
- Has HOA: Yes
Location
- Region: Burnaby
Financial & listing details
- Price per square foot: C$675/sqft
- Date on market: 5/21/2026
- Ownership: Freehold Strata
Price history
Price history is unavailable.
Public tax history
Tax history is unavailable.
Climate risks
Neighborhood: Lochdale

Similar homes
- C$1,799,9996 bd5 ba2.7k sqft6885 Aubrey St #2, Burnaby, BC V5B 2E4For Sale
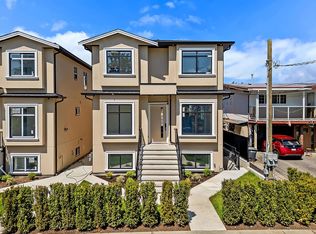 MLS ID #R3126140, Jevan Basra, RA Realty Alliance Inc. Brokerage. Greater Vancouver REALTORS®
 - C$1,749,0006 bd5 ba2.6k sqft3749 Union St, Burnaby, BC V5C 2W2For Sale
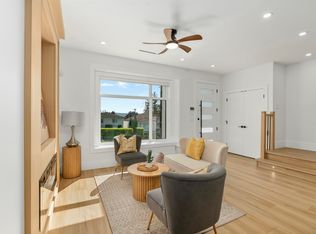 MLS ID #R3128874, Keerit Dhaliwal, LPT Realty ULC Brokerage. Greater Vancouver REALTORS®
 - C$1,599,9995 bd4 ba2.7k sqft6070 Elgin Ave #4, Burnaby, BC V5H 3S4For Sale
 MLS ID #R3160193, Jevan Basra, RA Realty Alliance Inc. Brokerage. Greater Vancouver REALTORS®
 - C$1,499,9005 bd5 ba2.6k sqft6639 Acacia Ave #4, Burnaby, BC V5E 3J8For Sale
 MLS ID #R3155250, Doris Gee, RE/MAX Crest Realty Brokerage. Greater Vancouver REALTORS®
