Well-designed and newly built, this side by side half duplex offers a comfortable, flexible layout in a convenient location. The main floor is bright and open, anchored by a sleek kitchen with integrated premium appliances, quartz surfaces, in-floor heating, and a fireplace that adds warmth to the space. A covered deck and private backyard extend the living area outdoors. Upstairs, three bedrooms and two baths include a spacious primary with walk-in shower and a balcony with city views. The lower level features a 2-bedroom suite, ideal for extended family, guests or mortgage support. Complete with A/C, crawlspace storage and double parking. Set along Fraser, with shops, parks, schools, and transit close by, this is a home that makes day-to-day living feel easy.
For sale
C$1,688,000
7361 Fraser St #1, Vancouver, BC V5X 3W1
5beds
1,908sqft
Condominium
Built in 2025
-- sqft lot
$-- Zestimate®
C$885/sqft
C$-- HOA
What's special
Comfortable flexible layoutQuartz surfacesIn-floor heatingFireplace that adds warmthCovered deckPrivate backyardBalcony with city views
- 88 days |
- 7 |
- 1 |
Zillow last checked:
Listing updated:
Listed by:
Sunny Sahota,
Sutton Group-West Coast Realty Brokerage
Source: Greater Vancouver REALTORS®,MLS®#: R3116876 Originating MLS®#: Greater Vancouver
Originating MLS®#: Greater VancouverFacts & features
Interior
Bedrooms & bathrooms
- Bedrooms: 5
- Bathrooms: 4
- Full bathrooms: 3
- 1/2 bathrooms: 1
Heating
- Electric, Radiant
Cooling
- Air Conditioning
Appliances
- Included: Washer/Dryer, Dishwasher, Refrigerator, Stove, Microwave
Features
- Storage
- Windows: Window Coverings
- Basement: Crawl Space,Finished,Exterior Entry
- Number of fireplaces: 1
- Fireplace features: Insert, Electric
Interior area
- Total structure area: 1,908
- Total interior livable area: 1,908 sqft
Video & virtual tour
Property
Parking
- Total spaces: 2
- Parking features: Front Access, Lane Access, Concrete, Garage Door Opener
- Has garage: Yes
- Has carport: Yes
Features
- Levels: Three Or More
- Stories: 3
- Exterior features: Balcony, Private Yard
- Has view: Yes
- View description: CITY VIEWS
- Frontage length: 43
Lot
- Size: 6,098 Square Feet
- Dimensions: 43 x 143
- Features: Central Location, Cleared, Lane Access, Recreation Nearby
Details
- Other equipment: Heat Recov. Vent.
Construction
Type & style
- Home type: Condo
- Property subtype: Condominium
- Attached to another structure: Yes
Condition
- Year built: 2025
Community & HOA
Community
- Features: Near Shopping
- Security: Security System, Smoke Detector(s), Fire Sprinkler System
HOA
- Has HOA: Yes
Location
- Region: Vancouver
Financial & listing details
- Price per square foot: C$885/sqft
- Annual tax amount: C$7,906
- Date on market: 4/28/2026
- Ownership: Freehold Strata
Sunny Sahota
Sunny Sahota
By pressing Contact Agent, you agree that the real estate professional identified above may call/text you about your search, which may involve use of automated means and pre-recorded/artificial voices. You don't need to consent as a condition of buying any property, goods, or services. Message/data rates may apply. You also agree to our Terms of Use. Zillow does not endorse any real estate professionals. We may share information about your recent and future site activity with your agent to help them understand what you're looking for in a home.
Price history
Price history is unavailable.
Public tax history
Tax history is unavailable.
Climate risks
Neighborhood: Sunset
Nearby schools
GreatSchools rating
- NAPoint Roberts Primary SchoolGrades: K-2Distance: 15.9 mi
- 5/10Birch Bay Home ConnectionsGrades: K-8Distance: 21.8 mi
- 6/10Blaine High SchoolGrades: 9-12Distance: 22.3 mi
- C$--1 bd1 ba597 sqft706 E 57th Ave #451, Vancouver, BC V5X0J2Off Market

- C$1,349,0004 bd2 ba1.9k sqft7429 Fraser St, Vancouver, BC V5X3W3For Sale
- C$--2 bd1 ba745 sqft706 E 57th Ave #1477699, Vancouver, BC V5X0J2Off Market

- C$--1 bd1 ba583 sqft706 E 57th Ave #1468781, Vancouver, BC V5X0J2Off Market
- C$--1 bd1 ba562 sqft706 E 57th Ave #1539801, Vancouver, BC V5X0J2Off Market
- C$--2 bd1 ba802 sqft706 E 57th Ave #1539800, Vancouver, BC V5X0J2Off Market
- C$--2 bd1 ba793 sqft706 E 57th Ave #1539803, Vancouver, BC V5X0J2Off Market
- C$--1 bd1 ba597 sqft706 E 57th Ave #1539802, Vancouver, BC V5X0J2Off Market
Similar homes
- C$1,599,0005 bd4 ba1.6k sqft2713 Cheyenne Ave, Vancouver, BC V5R 0K3For Sale
 MLS ID #R3149132, Graeme Lin PREC*, Oakwyn Realty Ltd. Brokerage. Greater Vancouver REALTORS®
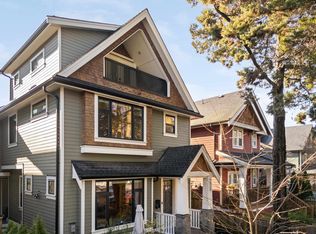
 - C$1,750,0003 bd4 ba1.6k sqft1220 E 11th Ave, Vancouver, BC V5T 2G3For Sale
 MLS ID #R3149143, Jag Kahlon, Engel & Volkers Vancouver (Branch) Brokerage. Greater Vancouver REALTORS®
 - C$1,575,0005 bd4 ba1.5k sqft2715 Cheyenne Ave, Vancouver, BC V5R 4R5For Sale
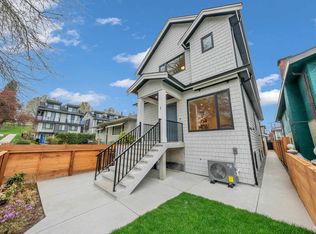 MLS ID #R3149137, Graeme Lin PREC*, Oakwyn Realty Ltd. Brokerage. Greater Vancouver REALTORS®
 - C$1,779,0004 bd3 ba1.6k sqft2196 E 19th Ave, Vancouver, BC V5N 2J6For Sale
 MLS ID #R3143092, Jessica Chen PREC*, Oakwyn Realty Ltd. Brokerage. Greater Vancouver REALTORS®
 - C$1,848,8884 bd4 ba1.8k sqft1495 W 52nd Ave, Vancouver, BC V6P 1G2For SaleMLS ID #R3148697, Ken Leong PREC*, Oakwyn Realty Ltd. Brokerage. Greater Vancouver REALTORS®
- C$1,699,0004 bd4 ba2.1k sqft2316 Cliff Ave #4, Burnaby, BC V5A 2L2For SaleMLS ID #R3149661, Carmen Tsang PREC*, Macdonald Realty Westmar Brokerage. Greater Vancouver REALTORS®
- C$1,728,0005 bd5 ba2.3k sqft4432 Irmin St #1, Burnaby, BC V5J 1X7For SaleMLS ID #R3136617, Jenny Xu PREC*, Pacific Evergreen Realty Ltd. Brokerage. Greater Vancouver REALTORS®
- C$1,699,9004 bd4 ba1.8k sqft3637 E 46th Ave #1, Vancouver, BC V5S 1B7For SaleMLS ID #R3148775, Andrew Wan PREC*, Oakwyn Realty Ltd. Brokerage. Greater Vancouver REALTORS®
- C$1,688,0003 bd4 ba1.4k sqft1582 E 2nd Ave #1, Vancouver, BC V5N 1C7For SaleMLS ID #R3140506, Rimpy Hothi PREC*, Sutton Group-West Coast Realty Brokerage. Greater Vancouver REALTORS®
- C$1,778,0003 bd4 ba1.5k sqft182 Ontario Pl #2, Vancouver, BC V5W 1S2For SaleMLS ID #R3141619, Joben Bassi - PREC, Royal LePage Global Force Realty Brokerage. Greater Vancouver REALTORS®
- C$1,769,0003 bd4 ba1.5k sqft182 Ontario Pl #1, Vancouver, BC V5W 1S2For SaleMLS ID #R3141628, Joben Bassi - PREC, Royal LePage Global Force Realty Brokerage. Greater Vancouver REALTORS®
- C$1,575,0004 bd4 ba1.6k sqft5737 Clarendon St #1, Vancouver, BC V5R 3K4For SaleMLS ID #R3127297, Ricky Dhadwal, Team 3000 Realty Ltd. Brokerage. Greater Vancouver REALTORS®
- C$1,748,0004 bd4 ba2k sqft2316 Cliff Ave #2, Burnaby, BC V5A 2L2For SaleMLS ID #R3149580, Carmen Tsang PREC*, Macdonald Realty Westmar Brokerage. Greater Vancouver REALTORS®
- C$1,848,0004 bd3 ba1.7k sqft5034 Granville St #1, Vancouver, BC V6M 3B2For SaleMLS ID #R3127382, Patrick Weeks PREC*, RE/MAX Select Properties Brokerage. Greater Vancouver REALTORS®
- C$1,849,0004 bd4 ba1.9k sqft2153 E 20th Ave, Vancouver, BC V5N 2L5For SaleMLS ID #R3143753, Mani Kahlon - PREC, Westmont Realty Inc. Brokerage. Greater Vancouver REALTORS®
- C$1,638,0004 bd4 ba1.5k sqft1322 E 13th Ave #1, Vancouver, BC V5N 2B6For SaleMLS ID #R3134352, Cara Wong PREC*, Oakwyn Realty Ltd. Brokerage. Greater Vancouver REALTORS®
- C$1,649,0003 bd4 ba1.7k sqft375 E 33rd Ave #1, Vancouver, BC V5V 2Z8For SaleMLS ID #R3116150, Jessica Chen PREC*, Oakwyn Realty Ltd. Brokerage. Greater Vancouver REALTORS®
- C$1,799,9004 bd4 ba2.1k sqft3637 E 46th Ave #2, Vancouver, BC V5S 1B7For SaleMLS ID #R3148779, Andrew Wan PREC*, Oakwyn Realty Ltd. Brokerage. Greater Vancouver REALTORS®
- C$1,699,0004 bd4 ba1.3k sqft2793 W 21st Ave, Vancouver, BC V6L 1J2For SaleMLS ID #R3133488, Mike Zhang PREC*, RE/MAX Heights Realty Brokerage. Greater Vancouver REALTORS®
- C$1,999,0005 bd4 ba1.9k sqft514 W 60th Ave, Vancouver, BC V6P 1Z7For SaleMLS ID #R3120633, Fred Zhang PREC*, Evermark Real Estate Services Brokerage. Greater Vancouver REALTORS®
