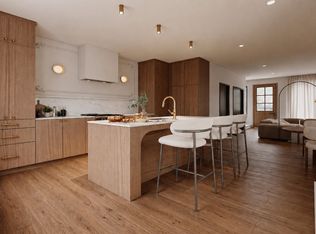
This beautifully designed SIDE BY SIDE duplex is just steps from Trout Lake, offering 1,643 sq ft of thoughtfully planned living space, a LARGE front yard & flexible backyard space, single car GARAGE, with additional STORAGE opportunity in the 597 sq ft crawl space. With built in AIR CONDITIONING & radiant in floor heat, this home features 4 bedrooms, and 3 bathrooms. The bright, open-concept main floor offers high ceilings, built-in living room storage, a chef-inspired kitchen with bar seating, Fisher & Paykel appliances, pantry storage, and custom pull-out drawers. The spacious dining area flows to a generous mudroom with direct access to the backyard and garage. A 3 bedrooms option on the second floor and top floor primary. Close to Trout Lake Park & Community Centre.
For sale
C$1,699,000
2196 E 19th Ave, Vancouver, BC V5N 2J6
4beds
1,643sqft
Townhouse
Built in 2022
4,715 Square Feet Lot
$-- Zestimate®
C$1,034/sqft
C$-- HOA
What's special
- 35 days
- 40
- 5
Zillow last checked:
Listing updated:
Listed by:
Jessica Chen PREC*,
Oakwyn Realty Ltd. Brokerage
Source: Greater Vancouver REALTORS®,MLS®#: R3152270 Originating MLS®#: Greater Vancouver
Originating MLS®#: Greater VancouverFacts & features
Interior
Bedrooms & bathrooms
- Bedrooms: 4
- Bathrooms: 3
- Full bathrooms: 2
- 1/2 bathrooms: 1
Heating
- Hot Water, Radiant
Cooling
- Central Air
Appliances
- Included: Washer/Dryer, Dishwasher, Refrigerator, Stove
- Laundry: In Unit
Features
- Storage
- Basement: Crawl Space,None
Interior area
- Total structure area: 1,643
- Total interior livable area: 1,643 sqft
Property
Parking
- Total spaces: 1
- Parking features: Garage, Lane Access
- Garage spaces: 1
Features
- Levels: Three Or More
- Stories: 3
- Exterior features: Garden, Balcony, Private Yard
- Has view: Yes
- View description: TROUT LAKE/PARK
- Has water view: Yes
- Water view: TROUT LAKE/PARK
- Frontage length: 41
Lot
- Size: 4,715 Square Feet
- Dimensions: 41 x 115
- Features: Central Location, Lane Access, Recreation Nearby
Construction
Type & style
- Home type: Townhouse
- Architectural style: 3 Storey
- Property subtype: Townhouse
- Attached to another structure: Yes
Condition
- Year built: 2022
Community & HOA
Community
- Features: Near Shopping
- Subdivision: Trout Lake
HOA
- Has HOA: Yes
Location
- Region: Vancouver
Financial & listing details
- Price per square foot: C$1,034/sqft
- Annual tax amount: C$6,310
- Date on market: 8/4/2026
- Ownership: Freehold Strata
- Road surface type: Paved
Price history
Price history is unavailable.
Public tax history
Tax history is unavailable.
Climate risks
Neighborhood: Kensington
- C$2,099,0006 bd4 ba2.2k sqft3529 Gladstone St, Vancouver, BC V5N4Y8For Sale

- C$1,739,0003 bd3 ba1.6k sqft2277 E 19th Ave #2, Vancouver, BC V5N2J8For Sale

- C$1,599,0003 bd3 ba1.5k sqft2279 E 19th Ave #2, Vancouver, BC V5N2J1For Sale
- C$1,799,0004 bd4 ba1.9k sqft2153 E 20th Ave, Vancouver, BC V5N2L5For Sale

Similar homes
- C$1,838,0003 bd3 ba1.4k sqft1234 E 19th Ave, Vancouver, BC V5V 1L2For Sale
 MLS ID #R3162548, Alec Abbott PREC*, Oakwyn Realty Ltd. Brokerage. Greater Vancouver REALTORS®
 - C$1,599,0003 bd4 ba1.5k sqft730 E 11th Ave, Vancouver, BC V5T 2E5For Sale
 MLS ID #R3162444, Adil Dinani PREC*, Royal LePage West Real Estate Services Brokerage. Greater Vancouver REALTORS®
 - C$1,799,0004 bd4 ba1.9k sqft2153 E 20th Ave, Vancouver, BC V5N 2L5For SaleMLS ID #R3151750, Mani Kahlon - PREC, Westmont Realty Inc. Brokerage. Greater Vancouver REALTORS®
- C$1,399,9904 bd5 ba1.7k sqft2612 Horley St, Vancouver, BC V5R 0H8For Sale
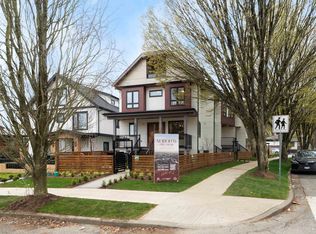 MLS ID #R3162477, T.J. Almodovar PREC*, Macdonald Realty Brokerage. Greater Vancouver REALTORS®
