Skip main navigation
Off market
  • Price Unknown

    2450 Garden Dr #206, Vancouver, BC V5N 4Y6

    0beds
    479sqft
    Apartment
    Built in ----
    -- sqft lot
    $-- Zestimate®
    C$--/sqft
    C$2,172 Estimated rent

    Home value

    Not available

    Estimated sales range

    Not available

    Not available

    Loading
    Loading...

    Owner options

    List your home for rent

    C$2,172/mo

    Rent Zestimate®

    Find your next renter with Zillow Rental Manager. Plus, with online applications, you can quickly screen prospective tenants – for free.

    Learn more

    C$2,172/mo

    Rent Zestimate®

    Refinance and save

    Refinancing to a lower rate could help reduce your monthly payments and save thousands over the life of the loan.

    See today's rates

    Explore your selling options

    Work with a Zillow partner agent

    Leverage their expertise and Zillow's premium Showcase listings to get your home seen by more buyers.

    Get started

    List with your own agent

    Get your home in front of millions of buyers by listing it on Zillow.

    Learn how to do it

    Sell it yourself

    Take full control of how buyers see your home on Zillow by listing For Sale by Owner (FSBO).

    List your home

    What's special

    North-facing unitContemporary living spaceIn-unit laundryLaminate flooringStainless steel appliances

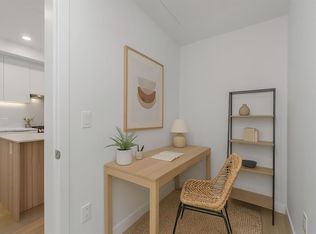
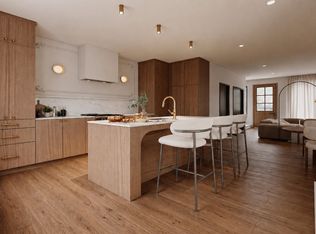
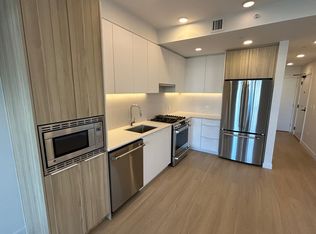
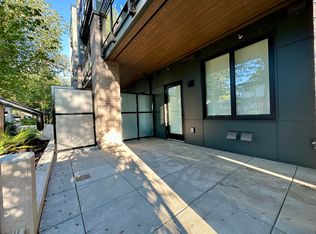
    Please text us as per the information in the photos or contact us using the buttons available. If the home is ready for showings we will reach out to schedule a private showing with you.This home is available now! We are offering a bright and functional studio + flex den home located on the second floor. This north-facing unit offers 479 square feet of contemporary living space and features a balcony, in-unit laundry, heat pump cooling, and laminate flooring. The kitchen comes fully equipped with stainless steel appliances (gas stove, dishwasher, and fridge). The unit includes 1 storage locker and 1 bike locker. Residents enjoy access to exceptional building amenities, including a fitness center, party room, rooftop terrace, children's play area, outdoor seating areas, boardroom and workspace. Located just steps from vibrant Commercial Drive, Trout Lake Park, local cafes, shops, and direct transit routes, this is an ideal home for those who value walkability and convenience in a connected neighborhood. - Neighbourhood: Grandview-Woodland, Vancouver - Square Footage: 479 - View Direction: North - Bedrooms: 0 - Bathrooms: 1 - Heating / Cooling: Heat Pump / Heat Pump Cooling - Parking: Not included - Storage: 1 locker + bike locker - Pet Policy: 1 pet permitted (35lb max full grown) - Smoking: No smoking, growing, or processing any cigarettes, marijuana, or other combustibles on the property - Services Included with Rent: Building services as provided by Strata, Hot Water, Water, Gas, Sewer Services, and Garbage Removal - Tenant Responsible for: Electricity, Heat, Internet, Cable Deposit: Half of one month's rent as per legislation Minimum Lease Term: 1 year, then month-to-month Tenant's Insurance: Required at possession

    This property is not currently displayed as for sale or rent on Zillow. This may be different from what's on other websites or public sources.
    Zillow last checked:

    Listing updated:

    Source: Zillow Rentals

    Facts & features

    Interior

    Bedrooms & bathrooms
    • Bedrooms: 0
    • Bathrooms: 1
    • Full bathrooms: 1
    Appliances
    • Included: Dishwasher, Dryer, Microwave, Range Oven, Refrigerator, Washer
    • Laundry: In Unit
    Features
    • Elevator
    Interior area
    • Total interior livable area: 479 sqft

    Property

    Parking
    • Details: Contact manager
    Accessibility
    • Accessibility features: Disabled access
    Features
    • Exterior features: View Type: City
    • Has view: Yes
    • View description: City View

    Construction

    Type & style
    • Home type: Apartment
    • Property subtype: Apartment

    Community & HOA

    Community
    • Features: Fitness Center, Playground
    HOA
    • Amenities included: Fitness Center
    Location
    • Region: Vancouver

    Financial & listing details

    • Date on market: 7/26/2025
    • Lease term: Contact For Details

    Price history

    DateEventPrice
    8/28/2025Listing removedC$1,995C$4/sqft
    Source: Zillow Rentals Report a problem
    8/6/2025Price changeC$1,995-9.1%C$4/sqft
    Source: Zillow Rentals Report a problem
    7/26/2025Listed for rentC$2,195C$5/sqft
    Source: Zillow Rentals Report a problem

    Public tax history

    Tax history is unavailable.

    Neighborhood: Kensington

    Nearby schools

    GreatSchools rating