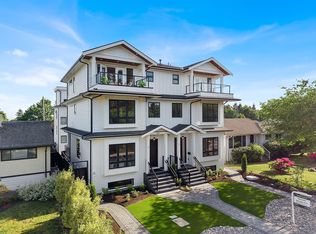
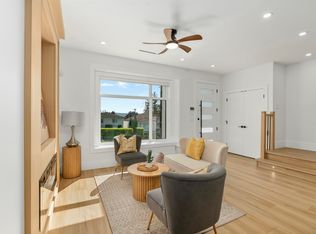
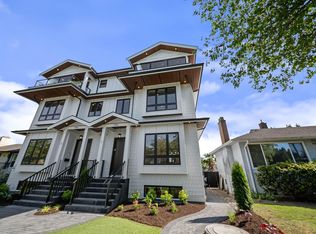
Location, location! This brand-new duplex is a true gem in Burnaby, offering nearly 2,400 sq ft of thoughtfully designed living space. The main floor features a bright and spacious open-concept layout, perfect for both everyday living and entertaining. The tastefully designed kitchen boasts a large island and comes fully equipped with a gas stove, dishwasher, and refrigerator. Upstairs, you'll find three generously sized bedrooms, providing comfort and flexibility for the whole family. The basement includes a large recreation room with a wet bar, along with a guest suite-ideal for extended family or potential mortgage helper. Don't miss this incredible opportunity to own a brand-new duplex in a prime location. Contact me today to schedule your private viewing! Garage parking has EV ready.
For sale
C$1,728,000
4432 Irmin St #1, Burnaby, BC V5J 1X7
5beds
2,376sqft
Condominium
Built in 2026
-- sqft lot
$-- Zestimate®
C$727/sqft
C$-- HOA
What's special
Tastefully designed kitchenLarge islandThree generously sized bedroomsGuest suite
- 34 days |
- 55 |
- 4 |
Zillow last checked:
Listing updated:
Listed by:
Jenny Xu PREC*,
Pacific Evergreen Realty Ltd. Brokerage
Source: Greater Vancouver REALTORS®,MLS®#: R3136617 Originating MLS®#: Greater Vancouver
Originating MLS®#: Greater VancouverFacts & features
Interior
Bedrooms & bathrooms
- Bedrooms: 5
- Bathrooms: 5
- Full bathrooms: 4
- 1/2 bathrooms: 1
Heating
- Radiant
Cooling
- Air Conditioning
Appliances
- Included: Washer/Dryer, Dishwasher, Refrigerator, Stove
Features
- Windows: Window Coverings
- Basement: Full
- Number of fireplaces: 1
- Fireplace features: Electric
Interior area
- Total structure area: 2,376
- Total interior livable area: 2,376 sqft
Video & virtual tour
Property
Parking
- Total spaces: 1
- Parking features: Garage, Lane Access, Garage Door Opener
- Garage spaces: 1
Features
- Levels: Two
- Stories: 2
- Frontage length: 70
Lot
- Size: 9,147 Square Feet
- Dimensions: 70 x 130
- Features: Central Location, Recreation Nearby
Construction
Type & style
- Home type: Condo
- Property subtype: Condominium
- Attached to another structure: Yes
Condition
- Year built: 2026
Community & HOA
Community
- Features: Near Shopping
HOA
- Has HOA: Yes
Location
- Region: Burnaby
Financial & listing details
- Price per square foot: C$727/sqft
- Date on market: 6/16/2026
- Ownership: Freehold Strata
Jenny Xu PREC*
Jenny Xu PREC*
By pressing Contact Agent, you agree that the real estate professional identified above may call/text you about your search, which may involve use of automated means and pre-recorded/artificial voices. You don't need to consent as a condition of buying any property, goods, or services. Message/data rates may apply. You also agree to our Terms of Use. Zillow does not endorse any real estate professionals. We may share information about your recent and future site activity with your agent to help them understand what you're looking for in a home.
Price history
Price history is unavailable.
Public tax history
Tax history is unavailable.
Climate risks
Neighborhood: Sussex
Nearby schools
GreatSchools rating
- NAPoint Roberts Primary SchoolGrades: K-2Distance: 15.7 mi
- 5/10Birch Bay Home ConnectionsGrades: K-8Distance: 19 mi
- 6/10Blaine High SchoolGrades: 9-12Distance: 19.6 mi
- C$--2 bd1 ba750 sqft7512 Sussex Ave #1, Burnaby, BC V5J3V7Off Market
- C$3,188,0008 bd7 ba4.8k sqft7320 Dow Ave, Burnaby, BC V5J3X4For Sale
- C$2,780,0009 bd5 ba3.2k sqft7295 Sussex Ave, Burnaby, BC V5J3V6For Sale
- C$--5 bd4 ba1k sqft4569 Watling St, Burnaby, BC V5J1V9Off Market
- C$1,8002 bd2 ba1k sqft4569 Watling St #BASEMENT, Burnaby, BC V5J1V9For Rent
- C$--2 bd2 ba2.1k sqft4342 Southwood St #D220, Burnaby, BC V5J2G2Off Market
- C$--2 bd1 ba1.3k sqft4342 Southwood St #D221, Burnaby, BC V5J2G2Off Market
- C$3,288,0006 bd8 ba4.8k sqft4319 Southwood St, Burnaby, BC V5J2G3For Sale
Similar homes
- C$1,895,0006 bd7 ba3.3k sqft3786 Peter St #2, Burnaby, BC V5J 1N4For Sale
 MLS ID #R3141999, Raj Issar, Magsen Realty Inc. Brokerage. Greater Vancouver REALTORS®
 - C$1,499,9004 bd4 ba2.3k sqft6176 Elgin Ave #3, Burnaby, BC V5H 3S4For Sale
 MLS ID #R3138288, Phil Moore, RE/MAX Crest Realty Brokerage. Greater Vancouver REALTORS®
 - C$1,749,0006 bd5 ba2.6k sqft3749 Union St, Burnaby, BC V5C 2W2For Sale
 MLS ID #R3128874, Keerit Dhaliwal, LPT Realty ULC Brokerage. Greater Vancouver REALTORS®
 - C$1,895,0007 bd7 ba3.4k sqft3786 Peter St #1, Burnaby, BC V5J 1N4For Sale
 MLS ID #R3141993, Raj Issar, Magsen Realty Inc. Brokerage. Greater Vancouver REALTORS®
 - C$1,688,0005 bd4 ba1.9k sqft7361 Fraser St #1, Vancouver, BC V5X 3W1For SaleMLS ID #R3116876, Sunny Sahota, Sutton Group-West Coast Realty Brokerage. Greater Vancouver REALTORS®
- C$1,799,9996 bd5 ba2.7k sqft6885 Aubrey St #1, Burnaby, BC V5B 2E4For SaleMLS ID #R3134204, Jevan Basra, RA Realty Alliance Inc. Brokerage. Greater Vancouver REALTORS®
- C$1,398,0005 bd4 ba2.1k sqft5406 Manor St #6, Burnaby, BC V5G 1B7For SaleMLS ID #R3134712, Karan Ranauta, Real Broker Brokerage. Greater Vancouver REALTORS®
- C$1,648,8886 bd4 ba2.6k sqft7822 Goodlad St #1, Burnaby, BC V5E 2H6For SaleMLS ID #R3129044, Bhupinder Sekhon - PREC, Planet Group Realty Inc. Brokerage. Greater Vancouver REALTORS®
- C$1,478,0005 bd4 ba2.1k sqft5406 Manor St #2, Burnaby, BC V5G 1B7For SaleMLS ID #R3119130, Karan Ranauta, Real Broker Brokerage. Greater Vancouver REALTORS®
- C$1,799,9996 bd5 ba2.7k sqft6885 Aubrey St #2, Burnaby, BC V5B 2E4For SaleMLS ID #R3126140, Jevan Basra, RA Realty Alliance Inc. Brokerage. Greater Vancouver REALTORS®
- C$1,478,0005 bd4 ba2.1k sqft5406 Manor St #1, Burnaby, BC V5G 1B7For SaleMLS ID #R3113909, Karan Ranauta, Real Broker Brokerage. Greater Vancouver REALTORS®
- C$1,699,0004 bd4 ba1.7k sqft4315 Albert St #2, Burnaby, BC V5C 2H3For SaleMLS ID #R3105709, Gary Paul PREC*, Grand Central Realty Brokerage. Greater Vancouver REALTORS®
- C$1,398,0005 bd4 ba2.1k sqft5406 Manor St #3, Burnaby, BC V5G 1B7For SaleMLS ID #R3113910, Karan Ranauta, Real Broker Brokerage. Greater Vancouver REALTORS®
- C$1,599,0005 bd4 ba1.6k sqft2713 Cheyenne Ave, Vancouver, BC V5R 0K3For SaleMLS ID #R3133007, Graeme Lin PREC*, Oakwyn Realty Ltd. Brokerage. Greater Vancouver REALTORS®
- C$1,699,9004 bd4 ba1.8k sqft3637 E 46th Ave #1, Vancouver, BC V5S 1B7For SaleMLS ID #R3131046, Andrew Wan PREC*, Oakwyn Realty Ltd. Brokerage. Greater Vancouver REALTORS®
- C$1,499,0004 bd4 ba1.6k sqft3576 E Pender St #2, Vancouver, BC V5K 2E3For SaleMLS ID #R3147156, Deepak Jagpal PREC*, SRS Westside Realty Brokerage. Greater Vancouver REALTORS®
- C$1,649,0004 bd5 ba1.8k sqft6682 Napier St #4, Burnaby, BC V5B 2C3For SaleMLS ID #R3144338, Manny Bal PREC*, Angell, Hasman & Associates Realty Ltd. Brokerage. Greater Vancouver REALTORS®
- C$1,649,0004 bd5 ba1.8k sqft6682 Napier St #2, Burnaby, BC V5B 2C3For SaleMLS ID #R3144467, Manny Bal PREC*, Angell, Hasman & Associates Realty Ltd. Brokerage. Greater Vancouver REALTORS®
- C$1,649,0004 bd5 ba1.8k sqft6682 Napier St #3, Burnaby, BC V5B 2C3For SaleMLS ID #R3144331, Manny Bal PREC*, Angell, Hasman & Associates Realty Ltd. Brokerage. Greater Vancouver REALTORS®
- C$1,388,0005 bd5 ba2.1k sqft7353 12th Ave #2, Burnaby, BC V3N 2J8For SaleMLS ID #R3136821, Manny Bal PREC*, Angell, Hasman & Associates Realty Ltd. Brokerage. Greater Vancouver REALTORS®
