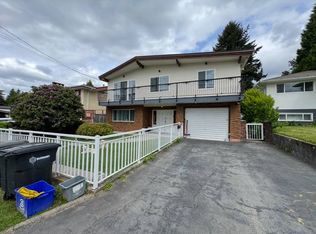
A lovely home close to SFU! Great Layout! FRESH PAINTING INSIDE! Brand new artificial turf, realistic plastic carpet in the backyard! Vaulted ceilings, crown moldings, hardwood floors, double-glazed vinyl windows. Hot Water Baseboard Heating. Renovated windows. 2 bdrms in ground. 3 bdrms on main. Double garage. Walking to the bus stop, Kensington Plaza Shopping Mall, Ecole Westridge Elementary, and Burnaby North Secondary. 2 bdrms rental unit to make cash flow. Good opportunity to build multi-homes. Motivated Seller! Must see!
For sale
C$1,728,000
951 Everett Cres, Burnaby, BC V5A 2N6
5beds
2,577sqft
Single Family Residence
Built in 1973
6,098 Square Feet Lot
$-- Zestimate®
C$671/sqft
C$-- HOA
What's special
Fresh painting insideBrand new artificial turfVaulted ceilingsCrown moldingsHardwood floorsDouble-glazed vinyl windowsHot water baseboard heating
- 62 days
- 54
- 1
Zillow last checked:
Listing updated:
Listed by:
Jason Liang PREC*,
Nu Stream Realty Inc. Brokerage
Source: Greater Vancouver REALTORS®,MLS®#: R3142267 Originating MLS®#: Greater Vancouver
Originating MLS®#: Greater VancouverFacts & features
Interior
Bedrooms & bathrooms
- Bedrooms: 5
- Bathrooms: 3
- Full bathrooms: 3
Heating
- Baseboard, Hot Water
Appliances
- Included: Washer/Dryer, Dishwasher, Refrigerator, Stove, Microwave
Features
- Basement: Finished,Exterior Entry
- Number of fireplaces: 2
- Fireplace features: Wood Burning
Interior area
- Total structure area: 2,577
- Total interior livable area: 2,577 sqft
Video & virtual tour
Property
Parking
- Total spaces: 2
- Parking features: Garage, Front Access, Garage Door Opener
- Garage spaces: 2
Features
- Levels: Two
- Stories: 2
- Has view: Yes
- View description: Private backyard
- Frontage length: 50
Lot
- Size: 6,098 Square Feet
- Dimensions: 50 x 120.02
- Features: Central Location, Near Golf Course, Recreation Nearby
Construction
Type & style
- Home type: SingleFamily
- Property subtype: Single Family Residence
Condition
- Year built: 1973
Community & HOA
Community
- Features: Near Shopping
HOA
- Has HOA: No
Location
- Region: Burnaby
Financial & listing details
- Price per square foot: C$671/sqft
- Annual tax amount: C$6,892
- Date on market: 7/3/2026
- Ownership: Freehold NonStrata
Price history
Price history is unavailable.
Public tax history
Tax history is unavailable.
Climate risks
Neighborhood: Lochdale


Similar homes
- C$1,699,9004 bd3 ba2.5k sqft1530 Sherlock Ave, Burnaby, BC V5A 2M8For Sale
 MLS ID #R3130891, Doris Gee, RE/MAX Crest Realty Brokerage. Greater Vancouver REALTORS®
 - C$1,738,0005 bd3 ba2.7k sqft5350 Braelawn Dr, Burnaby, BC V5B 2H9For Sale
 MLS ID #R3142999, Eddie Yan PREC*, Sutton Group - 1st West Realty Brokerage. Greater Vancouver REALTORS®
 - C$1,890,0005 bd4 ba3.1k sqft1108 Marsden Ct, Burnaby, BC V5A 3N3For Sale
 MLS ID #R3125427, Tracy Niu PREC*, Nu Stream Realty Inc. Brokerage. Greater Vancouver REALTORS®
 - C$1,749,0006 bd4 ba3.3k sqft7763 Hazelmere St, Burnaby, BC V5E 2B3For Sale
 MLS ID #R3158455, Arion Xiao PREC*, 1NE Collective Realty Inc. Brokerage. Greater Vancouver REALTORS®
