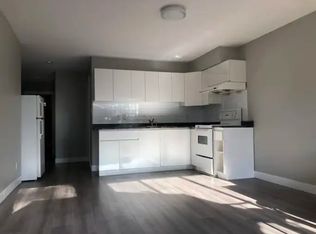
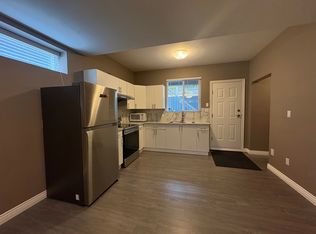
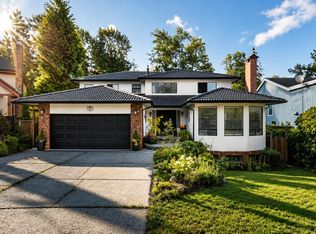
Some homes are built. This one was crafted. Custom built by the current owners and lived in with love ever since. Over 4,500 sqft of hand finished old world quality across three levels in an established Burnaby pocket. Imported Italian marble flows through the floors, grand curved staircase, and two fireplaces including a hand chiselled stone showpiece. Coffered ceilings, Italian mouldings, Swarovski chandeliers, and radiant heat on concrete subfloors reflect a build you cannot replicate today. Six bedrooms and five baths in total, including a legal two bedroom suite with private entrance and wood burning fireplace. Covered Italian tiled patio, Mediterranean grounds, wrought iron gates, and a lawn fountain complete the picture. A legacy home ready for its next chapter.
For sale
C$2,248,000
7113 Union St, Burnaby, BC V5A 1H8
6beds
4,549sqft
Single Family Residence
Built in 1984
6,098 Square Feet Lot
$-- Zestimate®
C$494/sqft
C$-- HOA
What's special
Grand curved staircaseCoffered ceilingsItalian mouldingsSwarovski chandeliersCovered italian tiled patioMediterranean groundsWrought iron gates
- 21 days
- 63
- 4
Zillow last checked:
Listing updated:
Listed by:
Amman Rawji - PREC,
eXp Realty of Canada, Inc. Brokerage
Source: Greater Vancouver REALTORS®,MLS®#: R3155031 Originating MLS®#: Greater Vancouver
Originating MLS®#: Greater VancouverFacts & features
Interior
Bedrooms & bathrooms
- Bedrooms: 6
- Bathrooms: 5
- Full bathrooms: 4
- 1/2 bathrooms: 1
Heating
- Electric, Radiant
Appliances
- Included: Washer/Dryer, Dishwasher, Refrigerator, Stove
Features
- Vaulted Ceiling(s), Wet Bar
- Windows: Window Coverings
- Basement: Full,Finished,Exterior Entry
- Number of fireplaces: 4
- Fireplace features: Gas, Wood Burning
Interior area
- Total structure area: 4,549
- Total interior livable area: 4,549 sqft
Video & virtual tour
Property
Parking
- Total spaces: 3
- Parking features: Additional Parking, Garage, RV Access/Parking
- Garage spaces: 1
Features
- Levels: Three Or More,Multi/Split
- Stories: 3
- Entry location: Split Entry
- Exterior features: Balcony
- Frontage length: 50.69
Lot
- Size: 6,098 Square Feet
- Dimensions: 50.69 x 120
Details
- Other equipment: Intercom
Construction
Type & style
- Home type: SingleFamily
- Architectural style: Split Entry
- Property subtype: Single Family Residence
Condition
- Year built: 1984
Community & HOA
Community
- Security: Prewired, Security System
HOA
- Has HOA: No
Location
- Region: Burnaby
Financial & listing details
- Price per square foot: C$494/sqft
- Annual tax amount: C$7,226
- Date on market: 8/12/2026
- Ownership: Freehold NonStrata
Price history
Price history is unavailable.
Public tax history
Tax history is unavailable.
Climate risks
Neighborhood: Lochdale


Similar homes
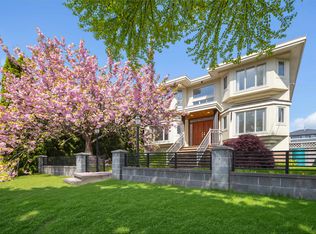
- C$2,300,0005 bd6 ba3.7k sqft4993 Venables St, Burnaby, BC V5B 1X8For Sale
 MLS ID #R3117478, Wendy Tian PREC*, Luxmore Realty Brokerage. Greater Vancouver REALTORS®
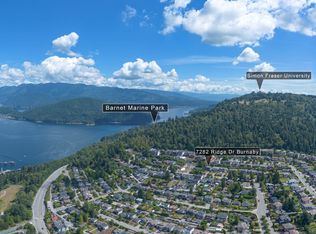
 - C$2,598,0008 bd6 ba4.8k sqft7282 Ridge Dr, Burnaby, BC V5A 1B5For Sale
 MLS ID #R3151338, Myron Slobogean, Sutton Group-West Coast Realty Brokerage. Greater Vancouver REALTORS®
 - C$2,499,8887 bd3 ba3k sqft6565 Sumas Dr, Burnaby, BC V5B 2V1For Sale
 MLS ID #R3157159, Sarah Vand, Sutton Group Seafair Realty Brokerage. Greater Vancouver REALTORS®
 - C$2,398,0008 bd5 ba5.5k sqft7995 Woodhurst Dr, Burnaby, BC V5A 4C6For Sale
 MLS ID #R3153225, Amrit Sidhu - PREC, Sutton Group - Supreme Realty Corporation Brokerage. Greater Vancouver REALTORS®
