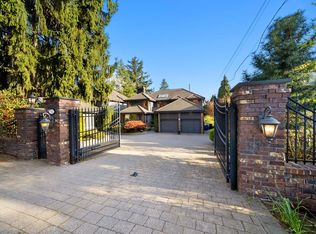
Exceptional Forest Hills family home offering over 5,500 sq. ft. of living space on an 8,857 sq. ft. lot! This rare 8-bedroom, 5-bathroom residence is ideal for large or multi-generational families and offers great income potential. The beautifully renovated kitchen features white shaker cabinetry, quartz countertops, and a stunning waterfall island. The lower level includes two rental accommodations plus an additional private room for owner use. The converted garage is a self-contained studio with its own kitchen and private entrance—perfect for extended family, a home office, gym, or additional income. Enjoy a private backyard backing onto greenspace, just minutes to Burnaby Mountain Golf Course, SFU, parks, schools, shopping, transit, and scenic trails. OPEN HOUSE SUNDAY 2-4PM
For sale
C$2,398,000
7995 Woodhurst Dr, Burnaby, BC V5A 4C6
8beds
5,571sqft
Single Family Residence
Built in 1983
8,712 Square Feet Lot
$-- Zestimate®
C$430/sqft
C$-- HOA
What's special
Beautifully renovated kitchenWhite shaker cabinetryQuartz countertopsStunning waterfall island
- 7 days |
- 58 |
- 4 |
Zillow last checked:
Listing updated:
Listed by:
Amrit Sidhu - PREC,
Sutton Group - Supreme Realty Corporation Brokerage,
Mark Christian Rasmussen PREC*,
Real Broker
Source: Greater Vancouver REALTORS®,MLS®#: R3153225 Originating MLS®#: Greater Vancouver
Originating MLS®#: Greater VancouverFacts & features
Interior
Bedrooms & bathrooms
- Bedrooms: 8
- Bathrooms: 5
- Full bathrooms: 5
Heating
- Electric
Appliances
- Included: Washer/Dryer, Dishwasher, Refrigerator, Stove
Features
- Wet Bar
- Basement: Full,Finished
- Number of fireplaces: 3
- Fireplace features: Wood Burning
- Common walls with other units/homes: End Unit
Interior area
- Total structure area: 5,571
- Total interior livable area: 5,571 sqft
Property
Parking
- Total spaces: 6
- Parking features: Additional Parking, Open, Front Access, Concrete
- Has uncovered spaces: Yes
Features
- Levels: Two
- Stories: 2
- Exterior features: Balcony, Private Yard
- Frontage length: 64.5
Lot
- Size: 8,712 Square Feet
- Dimensions: 64.5 x 137
- Features: Near Golf Course, Greenbelt
Details
- Additional structures: Shed(s)
Construction
Type & style
- Home type: SingleFamily
- Property subtype: Single Family Residence
Condition
- Year built: 1983
Community & HOA
HOA
- Has HOA: No
Location
- Region: Burnaby
Financial & listing details
- Price per square foot: C$430/sqft
- Annual tax amount: C$7,914
- Date on market: 8/6/2026
- Ownership: Freehold NonStrata
- Road surface type: Paved
Price history
Price history is unavailable.
Public tax history
Tax history is unavailable.
Climate risks
Neighborhood: Lake City
Nearby schools
GreatSchools rating
- NAPoint Roberts Primary SchoolGrades: K-2Distance: 19.5 mi
- 5/10Birch Bay Home ConnectionsGrades: K-8Distance: 20 mi
- 6/10Blaine High SchoolGrades: 9-12Distance: 20.6 mi
- C$1,999,9994 bd3 ba2.5k sqft7889 Woodhurst Dr, Burnaby, BC V5A4C4For Sale

- C$737,0003 bd1 ba1.2k sqft8328 Aspenwood Pl, Burnaby, BC V5A3V3For Sale
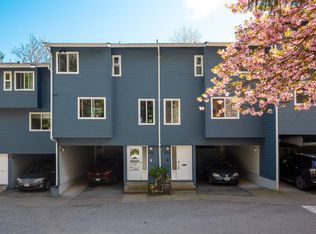
- C$729,0003 bd1 ba988 sqft8354 Vinewood Pl, Burnaby, BC V5A3V6For Sale
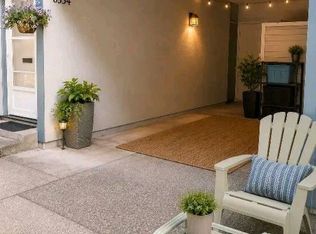
- C$2,199,0005 bd3 ba3.1k sqft7640 Lawrence Dr, Burnaby, BC V5A1T6For Sale
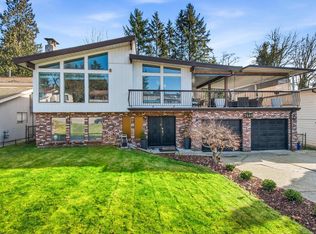
- C$1,688,0004 bd2 ba2.1k sqft2510 Camrose Dr, Burnaby, BC V5A2Y5For Sale
- C$1,799,9004 bd3 ba3k sqft7615 Lawrence Dr, Burnaby, BC V5A3M6For Sale
- C$1,985,0005 bd3 ba2.5k sqft7605 Lawrence Dr, Burnaby, BC V5A3M6For Sale
- C$2,300,0005 bd3 ba2.9k sqft8029 Westlake St, Burnaby, BC V5A2A9For Sale
Similar homes
- C$2,380,0009 bd7 ba6k sqft6339 Canada Way, Burnaby, BC V5E 3P3For Sale
 MLS ID #R3107184, Sarah Wang PREC*, Royal Pacific Realty (Kingsway) Ltd. Brokerage. Greater Vancouver REALTORS®
 - C$2,299,0005 bd4 ba3.8k sqft7347 Queenston Ct, Burnaby, BC V5A 3M5For Sale
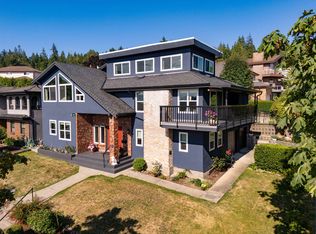 MLS ID #R3147963, James Hsiao PREC*, Sutton Group - 1st West Realty Brokerage. Greater Vancouver REALTORS®
 - C$2,100,0007 bd6 ba4k sqft7505 Manzanita Pl, Burnaby, BC V3N 4X1For Sale
 MLS ID #R3133658, John K.S. Ng PREC*, Latitude Realty Inc. Brokerage. Greater Vancouver REALTORS®
 - C$2,699,0007 bd5 ba4.8k sqft732 Rochester Ave, Coquitlam, BC V3K 2V8For Sale
 MLS ID #R3135000, Brynn Hoffman, Angell, Hasman & Associates Realty Ltd. Brokerage. Greater Vancouver REALTORS®
 - C$2,399,0006 bd4 ba3.2k sqft3838 Penticton St, Vancouver, BC V5R 6A1For SaleMLS ID #R3149600, Matt Lee PREC*, Rennie & Associates Realty Ltd. Brokerage. Greater Vancouver REALTORS®
- C$2,388,0007 bd5 ba4.7k sqft209 Ravine Dr, Pt Moody, BC V3H 4W7For SaleMLS ID #R3121079, Tracey Clermont PREC*, Oakwyn Realty Encore Brokerage. Greater Vancouver REALTORS®
- C$2,090,0007 bd4 ba3.9k sqft7135 4th St, Burnaby, BC V5E 3X7For SaleMLS ID #R3119093, Tracy Niu PREC*, Nu Stream Realty Inc. Brokerage. Greater Vancouver REALTORS®
- C$2,358,0005 bd4 ba3.4k sqft1501 Ostler Ct, North Vancouver, BC V7G 2P1For SaleMLS ID #R3137348, Arash Solaimani PREC*, Royal LePage Sussex Brokerage. Greater Vancouver REALTORS®
- C$2,550,0008 bd5 ba3.8k sqft6332 Brooks St, Vancouver, BC V5S 3J4For SaleMLS ID #R3145456, Mingwei Du, Royal Pacific Lions Gate Realty Ltd. Brokerage. Greater Vancouver REALTORS®
- C$2,490,0006 bd4 ba3.6k sqft1570 East Rd, Anmore, BC V3H 4X6For SaleMLS ID #R3116339, Charles Nam PREC*, Sutton Group-West Coast Realty Brokerage. Greater Vancouver REALTORS®
- C$1,899,0007 bd5 ba2.9k sqft5307 Springdale Ct, Burnaby, BC V5B 2B5For SaleMLS ID #R3137868, Emily Oh - PREC, Emily Oh Realty Brokerage. Greater Vancouver REALTORS®
- C$2,590,0007 bd6 ba4.4k sqft701 Lea Ave, Coquitlam, BC V3J 4H4For SaleMLS ID #R3122790, Bernard Lau, 1NE Collective Realty Inc. Brokerage. Greater Vancouver REALTORS®
- C$2,098,0009 bd4 ba4.5k sqft1591 Alpine Ln, Coquitlam, BC V3E 3A6For SaleMLS ID #R3152078, Amir Miri PREC*, Royal Pacific Realty Corp. Brokerage. Greater Vancouver REALTORS®
- C$2,450,0007 bd6 ba4.6k sqft1756 Hampton Dr, Coquitlam, BC V3E 3E1For SaleMLS ID #R3118345, Matt Burtini PREC*, Angell, Hasman & Associates Realty Ltd. Brokerage. Greater Vancouver REALTORS®
- C$2,269,9005 bd3 ba3.1k sqft2322 Kirkstone Rd, North Vancouver, BC V7J 3M3For SaleMLS ID #R3150985, Farid Hosseini PREC*, eXp Realty Brokerage. Greater Vancouver REALTORS®
- C$3,499,80010 bd7 ba6.3k sqft6657 Aubrey St #6655, Burnaby, BC V5B 2E3For SaleMLS ID #R3132571, Nadia Naderi PREC*, Sutton Centre Realty Brokerage. Greater Vancouver REALTORS®
- C$2,499,0005 bd3 ba2.8k sqft3965 Viewridge Pl, West Vancouver, BC V7V 3K7For SaleMLS ID #R3152158, Jamie J MacDougall PREC*, Engel & Volkers Vancouver Brokerage. Greater Vancouver REALTORS®
- C$1,990,0006 bd5 ba3.4k sqft1405 Edinburgh St, New Westminster, BC V3M 2W3For SaleMLS ID #R3128587, Darcy Schlechtleitner PREC*, Stonehaus Realty Corp. Brokerage. Greater Vancouver REALTORS®
- C$2,468,0007 bd5 ba4.4k sqft5399 Westhaven Wynd, West Vancouver, BC V7W 3E8For SaleMLS ID #R3131941, John Jennings, Royal LePage Sussex - John Jennings Brokerage. Greater Vancouver REALTORS®
- C$2,050,0006 bd4 ba4k sqft1512 Eagle Mountain Dr, Coquitlam, BC V3E 2Y6For SaleMLS ID #R3149665, Samin Mah, Royal Pacific Lions Gate Realty Ltd. Brokerage. Greater Vancouver REALTORS®
