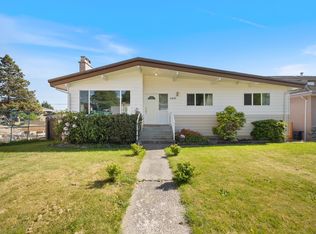
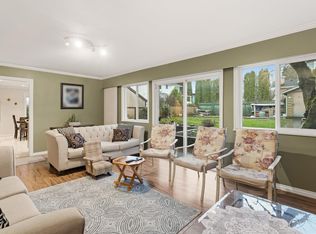
Welcome to the prestigious Forest Hills area of Burnaby North. A quiet, established neighbourhood offering North Burnaby convenience with a peaceful West Coast setting. This well-kept, long-term family home sits on a 64 ft frontage, 7,540 sq. ft. lot and offers 4,316 sq. ft. over 3 levels. Main floor features 1 bedroom and a full bathroom; the upper level offers 3 bedrooms and 2 full bathrooms. A huge unfinished basement, roughed in for a bath and with a separate entrance awaits your ideas. 3 Zone Hot Water Heat. Private backyard. Close to SFU, Lougheed Mall, Brentwood, Costco, Hannam Supermarket, Burnaby Mountain Golf Course, transit, Lake City Way, Burnaby Lake, Hwy 1 and Lougheed Hwy. Schools:Forest Grove Elementary and Burnaby Mountain Secondary. A wonderful family home and hidden gem!
For sale
C$1,999,999
7889 Woodhurst Dr, Burnaby, BC V5A 4C4
4beds
2,597sqft
Single Family Residence
Built in 1983
7,405 Square Feet Lot
$-- Zestimate®
C$770/sqft
C$-- HOA
What's special
Private backyard
- 85 days |
- 35 |
- 1 |
Zillow last checked:
Listing updated:
Listed by:
Doris Gee,
RE/MAX Crest Realty Brokerage,
Phil Moore,
RE/MAX Crest Realty
Source: Greater Vancouver REALTORS®,MLS®#: R3124830 Originating MLS®#: Greater Vancouver
Originating MLS®#: Greater VancouverFacts & features
Interior
Bedrooms & bathrooms
- Bedrooms: 4
- Bathrooms: 3
- Full bathrooms: 3
Heating
- Baseboard, Hot Water, Natural Gas
Appliances
- Included: Washer/Dryer, Dishwasher, Refrigerator, Stove
Features
- Windows: Window Coverings
- Basement: Full,Exterior Entry,Unfinished
- Number of fireplaces: 2
- Fireplace features: Gas, Wood Burning
Interior area
- Total structure area: 4,316
- Total interior livable area: 2,597 sqft
Video & virtual tour
Property
Parking
- Total spaces: 4
- Parking features: Garage, Open, Front Access
- Garage spaces: 2
- Has uncovered spaces: Yes
Features
- Levels: Two
- Stories: 2
- Frontage length: 64
Lot
- Size: 7,405 Square Feet
- Dimensions: 64 x 124.99
- Features: Central Location, Near Golf Course, Recreation Nearby
Construction
Type & style
- Home type: SingleFamily
- Property subtype: Single Family Residence
Condition
- Year built: 1983
Community & HOA
Community
- Features: Near Shopping
HOA
- Has HOA: No
Location
- Region: Burnaby
Financial & listing details
- Price per square foot: C$770/sqft
- Annual tax amount: C$7,641
- Date on market: 5/19/2026
- Ownership: Freehold NonStrata
Price history
Price history is unavailable.
Public tax history
Tax history is unavailable.
Climate risks
Neighborhood: Lake City
Nearby schools
GreatSchools rating
- NAPoint Roberts Primary SchoolGrades: K-2Distance: 19.5 mi
- 5/10Birch Bay Home ConnectionsGrades: K-8Distance: 20.1 mi
- 6/10Blaine High SchoolGrades: 9-12Distance: 20.7 mi
- C$2,398,0008 bd5 ba5.5k sqft7995 Woodhurst Dr, Burnaby, BC V5A4C6For Sale
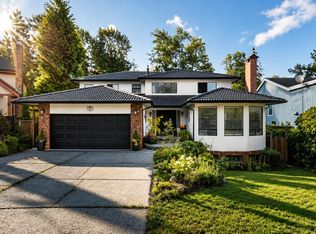
- C$1,688,0004 bd2 ba2.1k sqft2510 Camrose Dr, Burnaby, BC V5A2Y5For Sale

- C$2,199,0005 bd3 ba3.1k sqft7640 Lawrence Dr, Burnaby, BC V5A1T6For Sale
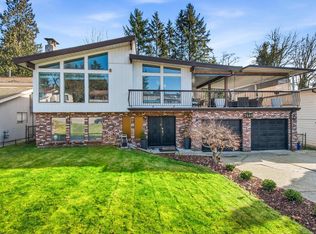
- C$1,799,9004 bd3 ba3k sqft7615 Lawrence Dr, Burnaby, BC V5A3M6For Sale
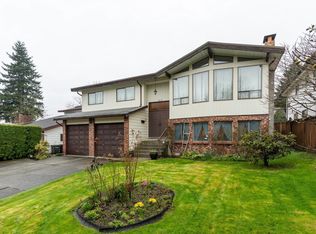
- C$1,985,0005 bd3 ba2.5k sqft7605 Lawrence Dr, Burnaby, BC V5A3M6For Sale
- C$2,799,0006 bd4 ba4.6k sqft7460 Burnham Ct, Burnaby, BC V5A4M7For Sale
- C$737,0003 bd1 ba1.2k sqft8328 Aspenwood Pl, Burnaby, BC V5A3V3For Sale
- C$2,310,0007 bd5 ba4.5k sqft2828 Camrose Dr, Burnaby, BC V5A4M7For Sale
Similar homes
- C$1,850,0004 bd3 ba3.8k sqft2030 Jordan Dr, Burnaby, BC V5B 4E8For Sale
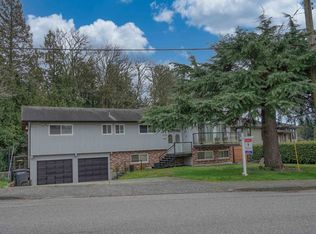 MLS ID #R3143088, Keith Roy PREC*, RE/MAX Select Realty Brokerage. Greater Vancouver REALTORS®
 - C$1,799,0004 bd3 ba2.5k sqft1530 Sherlock Ave, Burnaby, BC V5A 2M8For Sale
 MLS ID #R3130891, Doris Gee, RE/MAX Crest Realty Brokerage. Greater Vancouver REALTORS®
 - C$1,799,0004 bd2 ba2.1k sqft6890 Hycrest Dr, Burnaby, BC V5B 2X2For Sale
 MLS ID #R3123178, Doris Gee, RE/MAX Crest Realty Brokerage. Greater Vancouver REALTORS®
 - C$1,899,0004 bd3 ba2.9k sqft4729 Canada Way, Burnaby, BC V5G 1L3For Sale
 MLS ID #R3090774, Gina Pasricha PREC*, RE/MAX City Realty Brokerage. Greater Vancouver REALTORS®
 - C$1,738,0005 bd3 ba2.7k sqft5350 Braelawn Dr, Burnaby, BC V5B 2H9For SaleMLS ID #R3142999, Eddie Yan PREC*, Sutton Group - 1st West Realty Brokerage. Greater Vancouver REALTORS®
- C$1,810,0005 bd3 ba2.5k sqft3778 Nithsdale St, Burnaby, BC V5G 1P3For SaleMLS ID #R3099494, Rob Allegrini, Team 3000 Realty Ltd. Brokerage. Greater Vancouver REALTORS®
- C$1,525,0004 bd3 ba2.5k sqft434 Alouette Dr, Coquitlam, BC V3C 4Y8For SaleMLS ID #R3153052, Jamie Ruscheinski - PREC, Royal LePage - Wolstencroft Brokerage. Greater Vancouver REALTORS®
- C$1,928,8885 bd3 ba2.8k sqft6858 Tyne St, Vancouver, BC V5S 3M5For SaleMLS ID #R3120220, Sandra Parsons, RE/MAX Sabre Realty Group Brokerage. Greater Vancouver REALTORS®
- C$1,799,9003 bd1 ba1.4k sqft655 Macintosh St, Coquitlam, BC V3J 4Y4For SaleMLS ID #R3128041, Chase Shymkiw PREC*, Stonehaus Realty Corp. Brokerage. Greater Vancouver REALTORS®
- C$1,648,8004 bd2 ba2.2k sqft893 Friar Cres, North Vancouver, BC V7G 1M5For SaleMLS ID #R3136837, Patricia Houlihan PREC*, Century 21 In Town Realty Brokerage. Greater Vancouver REALTORS®
- C$2,350,0004 bd5 ba3.4k sqft7055 Gray Ave, Burnaby, BC V5J 3Y9For SaleMLS ID #R3117796, Doris Gee, RE/MAX Crest Realty Brokerage. Greater Vancouver REALTORS®
- C$1,530,0006 bd4 ba2.7k sqft2950 Keets Dr, Coquitlam, BC V3C 4R6For SaleMLS ID #R3154975, Jeffery Chau, Royal Pacific Realty Corp. Brokerage. Greater Vancouver REALTORS®
- C$1,549,0004 bd3 ba2.4k sqft259 College Park Way, Pt Moody, BC V3H 1S5For SaleMLS ID #R3134044, Carolyn Pogue PREC*, Royal LePage Sterling Realty Brokerage. Greater Vancouver REALTORS®
- C$2,250,0004 bd2 ba2.1k sqft3278 Coy Ave, Coquitlam, BC V3E 3H3For SaleMLS ID #R3136203, Nicholas Chabros, Macdonald Realty Brokerage. Greater Vancouver REALTORS®
- C$2,068,0004 bd3 ba3.1k sqft5609 White Pine Ln, North Vancouver, BC V7R 4S1For SaleMLS ID #R3153027, Tony Rossetti, Rossetti Realty Ltd. Brokerage. Greater Vancouver REALTORS®
- C$1,599,9005 bd3 ba2.5k sqft431 Glenbrook Dr, New Westminster, BC V3L 5J3For SaleMLS ID #R3137927, Chris Linden PREC*, Real Broker Brokerage. Greater Vancouver REALTORS®
- C$1,798,0003 bd3 ba3k sqft1215 Cypress Pl, Pt Moody, BC V3H 3Y7For SaleMLS ID #R3115637, Darlene Lenfesty, RE/MAX All Points Realty Brokerage. Greater Vancouver REALTORS®
- C$1,424,9004 bd3 ba2.6k sqft160 Harvard Dr, Pt Moody, BC V3H 1S8For SaleMLS ID #R3127966, Jeremy Kyle, RE/MAX All Points Realty Brokerage. Greater Vancouver REALTORS®
- C$1,299,0004 bd4 ba3.8k sqft2210 Dawes Hill Rd, Coquitlam, BC V3K 1N3For SaleMLS ID #R3082592, Myron Slobogean, Sutton Group-West Coast Realty Brokerage. Greater Vancouver REALTORS®
- C$1,595,0003 bd3 ba2.3k sqft2337 Lobb Ave, Pt Coquitlam, BC V3C 1M7For SaleMLS ID #R3123693, Gilles Laliberte PREC*, Royal LePage West Real Estate Services Brokerage. Greater Vancouver REALTORS®
