Fully renovated family home in prime Montecito area. Check out this gem. Where else could you find a property that was meticulously renovated for comfort. Upstairs features three spacious bedrooms along with an open concept kitchen with a family room where you can create all your memories. Downstairs is one of the best family rooms where hours can be spent watching the big game or relaxing after a long day at work. If you need extra income, there is an additional suite to provide that for you. The backyard is your own sanctuary backing onto a beautiful green belt. Hurry before this gem goes.
For sale
C$2,199,000
7640 Lawrence Dr, Burnaby, BC V5A 1T6
5beds
3,172sqft
Single Family Residence
Built in 1979
7,840 Square Feet Lot
$-- Zestimate®
C$693/sqft
C$-- HOA
What's special
Three spacious bedroomsOpen concept kitchenFamily roomAdditional suite
- 148 days |
- 24 |
- 1 |
Zillow last checked:
Listing updated:
Listed by:
Steven Liu,
Coldwell Banker Universe Realty Brokerage,
Sheron Hsiang,
Coldwell Banker Universe Realty
Source: Greater Vancouver REALTORS®,MLS®#: R3095464 Originating MLS®#: Greater Vancouver
Originating MLS®#: Greater VancouverFacts & features
Interior
Bedrooms & bathrooms
- Bedrooms: 5
- Bathrooms: 3
- Full bathrooms: 3
Heating
- Forced Air, Natural Gas
Cooling
- Central Air, Air Conditioning
Appliances
- Included: Washer/Dryer, Dishwasher, Refrigerator, Stove
Features
- Central Vacuum, Central Vacuum Roughed In
- Windows: Insulated Windows
- Basement: Full
- Has fireplace: Yes
- Fireplace features: Gas
Interior area
- Total structure area: 3,172
- Total interior livable area: 3,172 sqft
Video & virtual tour
Property
Parking
- Total spaces: 6
- Parking features: Garage, RV Access/Parking, Rear Access, Asphalt, Garage Door Opener
- Garage spaces: 2
Features
- Stories: 2
- Entry location: Exterior Entry
- Exterior features: Balcony, Private Yard
- Has view: Yes
- View description: City
- Frontage length: 66.8
Lot
- Size: 7,840 Square Feet
- Dimensions: 66.8 x
- Features: Central Location, Private
Details
- Other equipment: Intercom
Construction
Type & style
- Home type: SingleFamily
- Architectural style: Basement Entry
- Property subtype: Single Family Residence
Condition
- Year built: 1979
Community & HOA
Community
- Features: Near Shopping
- Security: Security System, Smoke Detector(s)
HOA
- Has HOA: No
Location
- Region: Burnaby
Financial & listing details
- Price per square foot: C$693/sqft
- Annual tax amount: C$6,708
- Date on market: 3/3/2026
- Ownership: Freehold NonStrata
Steven Liu
Steven Liu
By pressing Contact Agent, you agree that the real estate professional identified above may call/text you about your search, which may involve use of automated means and pre-recorded/artificial voices. You don't need to consent as a condition of buying any property, goods, or services. Message/data rates may apply. You also agree to our Terms of Use. Zillow does not endorse any real estate professionals. We may share information about your recent and future site activity with your agent to help them understand what you're looking for in a home.
Price history
Price history is unavailable.
Public tax history
Tax history is unavailable.
Climate risks
Neighborhood: Sperling-Broadway
Nearby schools
GreatSchools rating
- NAPoint Roberts Primary SchoolGrades: K-2Distance: 19.1 mi
- 5/10Birch Bay Home ConnectionsGrades: K-8Distance: 20 mi
- 6/10Blaine High SchoolGrades: 9-12Distance: 20.5 mi
- C$1,799,9004 bd3 ba3k sqft7615 Lawrence Dr, Burnaby, BC V5A3M6For Sale
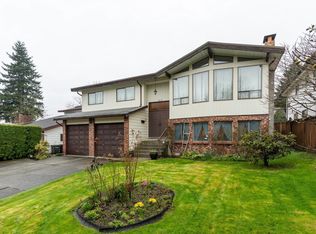
- C$1,985,0005 bd3 ba2.5k sqft7605 Lawrence Dr, Burnaby, BC V5A3M6For Sale

- C$2,310,0007 bd5 ba4.5k sqft2828 Camrose Dr, Burnaby, BC V5A4M7For Sale
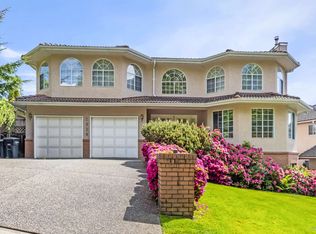
- C$1,899,0004 bd3 ba2.3k sqft3055 Rothbury Pl, Burnaby, BC V5A4J5For Sale
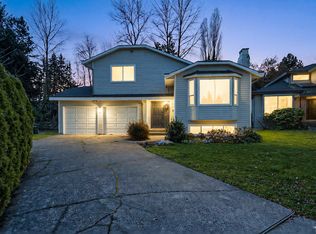
- C$2,799,0006 bd4 ba4.6k sqft7460 Burnham Ct, Burnaby, BC V5A4M7For Sale
- C$1,688,0004 bd2 ba2.1k sqft2510 Camrose Dr, Burnaby, BC V5A2Y5For Sale
- C$2,490,0006 bd7 ba4.7k sqft7440 Kraft Cres, Burnaby, BC V5A1Z5For Sale
- C$2,590,0007 bd7 ba4.3k sqft2768 Southcrest Dr, Burnaby, BC V5A4V4For Sale
Similar homes
- C$2,380,0005 bd3 ba2.6k sqft7969 Burnlake Dr, Burnaby, BC V5A 2G2For Sale
 MLS ID #R3145128, Glen Hao PREC*, RE/MAX Crest Realty Brokerage. Greater Vancouver REALTORS®
 - C$2,299,0005 bd4 ba3.8k sqft7347 Queenston Ct, Burnaby, BC V5A 3M5For Sale
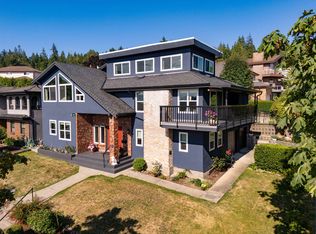 MLS ID #R3147963, James Hsiao PREC*, Sutton Group - 1st West Realty Brokerage. Greater Vancouver REALTORS®
 - C$2,198,0006 bd5 ba3.5k sqft808 Signal Ct, Coquitlam, BC V3J 7N7For Sale
 MLS ID #R3148159, Sora Chung PREC*, Oakwyn Realty Ltd. Brokerage. Greater Vancouver REALTORS®
 - C$1,990,0007 bd4 ba3.9k sqft7728 Mary Ave, Burnaby, BC V3N 3G8For Sale
 MLS ID #R3147876, Denny Fok PREC*, RE/MAX City Realty Brokerage. Greater Vancouver REALTORS®
 - C$1,999,0004 bd3 ba3k sqft1052 Corona Cres, Coquitlam, BC V3J 7J3For SaleMLS ID #R3148417, Sheron Hsiang, Coldwell Banker Universe Realty Brokerage. Greater Vancouver REALTORS®
- C$1,899,0004 bd3 ba2.4k sqft7514 12th Ave, Burnaby, BC V3N 2K1For SaleMLS ID #R3119852, Mary Cleaver PREC*, Stilhavn Real Estate Services Brokerage. Greater Vancouver REALTORS®
- C$1,899,0007 bd5 ba2.9k sqft5307 Springdale Ct, Burnaby, BC V5B 2B5For SaleMLS ID #R3137868, Emily Oh - PREC, Emily Oh Realty Brokerage. Greater Vancouver REALTORS®
- C$2,199,9006 bd4 ba2.2k sqft3529 Gladstone St, Vancouver, BC V5N 4Y8For SaleMLS ID #R3124183, Graeme Liu PREC*, eXp Realty Brokerage. Greater Vancouver REALTORS®
- C$1,995,0005 bd4 ba3.1k sqft108 Sycamore Dr, Pt Moody, BC V3H 0A8For SaleMLS ID #R3148911, Ricky Raad, Heller Murch Realty Brokerage. Greater Vancouver REALTORS®
- C$2,098,0007 bd4 ba2.3k sqft5174 Aberdeen St, Vancouver, BC V5R 4M3For SaleMLS ID #R3135384, Rimpy Hothi PREC*, Sutton Group-West Coast Realty Brokerage. Greater Vancouver REALTORS®
- C$2,349,9005 bd4 ba4k sqft1527 Greenstone Ct, Coquitlam, BC V3E 2W2For SaleMLS ID #R3050319, Scott Johnson PREC*, RE/MAX Sabre Realty Group Brokerage. Greater Vancouver REALTORS®
- C$1,799,9005 bd3 ba2.5k sqft2333 Kirkstone Rd, North Vancouver, BC V7J 3M1For SaleMLS ID #R3144563, Navid Hakimi PREC*, RE/MAX Masters Realty Brokerage. Greater Vancouver REALTORS®
- C$2,499,0006 bd3 ba2.7k sqft651 E 17th Ave, Vancouver, BC V5V 1B5For SaleMLS ID #R3083911, Nick Prastos, Rennie & Associates Realty Ltd. Brokerage. Greater Vancouver REALTORS®
- C$2,298,0004 bd3 ba2.2k sqft1398 Chamberlain Dr, North Vancouver, BC V7K 1P6For SaleMLS ID #R3143072, Kouros Pezesh PREC*, Royal Pacific Lions Gate Realty Ltd. Brokerage. Greater Vancouver REALTORS®
- C$1,998,0006 bd3 ba2.7k sqft14 W 14th Ave, Vancouver, BC V5Y 1W6For SaleMLS ID #R3121065, Andrea Kavanagh PREC*, RE/MAX Select Properties Brokerage. Greater Vancouver REALTORS®
- C$2,498,0004 bd3 ba2.9k sqft2021 Rufus Dr, North Vancouver, BC V7J 3N2For SaleMLS ID #R3127032, Elliott Chun PREC*, The Partners Real Estate Brokerage. Greater Vancouver REALTORS®
- C$1,599,0004 bd3 ba2.3k sqft409 Sherbrooke St, New Westminster, BC V3L 3N1For SaleMLS ID #R3148723, Beatrice Cosentini PREC*, Sutton Group-West Coast Realty Brokerage. Greater Vancouver REALTORS®
- C$2,779,0004 bd4 ba3.5k sqft2023 Hill Dr, North Vancouver, BC V7H 2N1For SaleMLS ID #R3148869, Haneef Virani PREC*, VIRANI REAL ESTATE ADVISORS Brokerage. Greater Vancouver REALTORS®
- C$2,333,0006 bd4 ba2.6k sqft520 Ballantree Pl, West Vancouver, BC V7S 1W5For SaleMLS ID #R3097464, Michael Xu PREC*, Sutton Group-West Coast Realty Brokerage. Greater Vancouver REALTORS®
- C$1,998,0007 bd3 ba2.8k sqft2131 Fraserview Dr, Vancouver, BC V5P 2N2For SaleMLS ID #R3106211, Rimpy Hothi PREC*, Sutton Group-West Coast Realty Brokerage. Greater Vancouver REALTORS®
