Extensively renovated 4600SF plus 3 level home on a over 9000SF lot in a quiet tree lined cul-de-sac that backs onto the private greenbelt of Camrose Park. Upon entering the home you are welcomed to a gorgeous vaulted ceiling that leads to your open concept chef inspired kitchen with commercial grade appliances and family room that flows nicely onto your huge south facing sun-drenched sundeck overlooking your private yard and peaceful greenbelt where you can experience the beautiful sounds of nature in a tranquil setting along with gorgeous sunsets. You'll enjoy entertaining friends and family for many years to come. Don't miss this!!
For sale
C$2,799,000
7460 Burnham Ct, Burnaby, BC V5A 4M7
6beds
4,618sqft
Single Family Residence
Built in 1986
9,147 Square Feet Lot
$-- Zestimate®
C$606/sqft
C$-- HOA
What's special
Quiet tree lined cul-de-sacGorgeous vaulted ceilingCommercial grade appliances
- 114 days
- 14
- 0
Zillow last checked:
Listing updated:
Listed by:
Sophia Gee,
Stonehaus Realty Corp. Brokerage,
Brian Vidas PREC*,
Stonehaus Realty Corp.
Source: Greater Vancouver REALTORS®,MLS®#: R3124366 Originating MLS®#: Greater Vancouver
Originating MLS®#: Greater VancouverFacts & features
Interior
Bedrooms & bathrooms
- Bedrooms: 6
- Bathrooms: 4
- Full bathrooms: 4
Heating
- Forced Air, Natural Gas, Radiant
Appliances
- Included: Washer/Dryer, Refrigerator, Microwave
- Laundry: In Unit
Features
- Windows: Window Coverings
- Basement: Finished
- Number of fireplaces: 2
- Fireplace features: Gas
Interior area
- Total structure area: 4,618
- Total interior livable area: 4,618 sqft
Video & virtual tour
Property
Parking
- Total spaces: 4
- Parking features: Garage, Open, Front Access
- Garage spaces: 2
- Has uncovered spaces: Yes
Features
- Levels: Two
- Stories: 2
- Exterior features: Garden, Private Yard
- Has view: Yes
- View description: Park
- Frontage length: 0
Lot
- Size: 9,147 Square Feet
- Features: Cul-De-Sac, Near Golf Course, Greenbelt, Private
Construction
Type & style
- Home type: SingleFamily
- Property subtype: Single Family Residence
Condition
- Year built: 1986
Community & HOA
HOA
- Has HOA: No
Location
- Region: Burnaby
Financial & listing details
- Price per square foot: C$606/sqft
- Annual tax amount: C$7,977
- Date on market: 5/15/2026
- Ownership: Freehold NonStrata
Price history
Price history is unavailable.
Public tax history
Tax history is unavailable.
Climate risks
Neighborhood: Sperling-Broadway

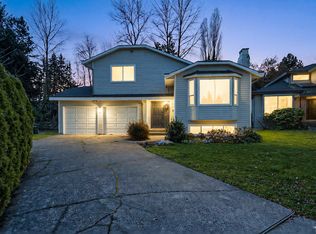
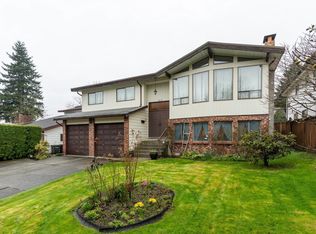
Similar homes
- C$2,590,0007 bd7 ba4.3k sqft2768 Southcrest Dr, Burnaby, BC V5A 4V4For Sale
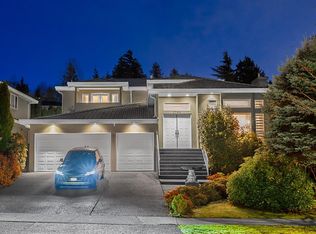 MLS ID #R3147496, Daniel Tan PREC*, Angell, Hasman & Associates Realty Ltd. Brokerage. Greater Vancouver REALTORS®
 - C$2,580,0005 bd5 ba3.7k sqft5890 Braemar Ave, Burnaby, BC V5E 3L5For Sale
 MLS ID #R3156037, Ken Cui PREC*, Nu Stream Realty Inc. Brokerage. Greater Vancouver REALTORS®
 - C$2,599,0005 bd6 ba4.7k sqft6030 Elgin Ave, Burnaby, BC V5H 3S4For Sale
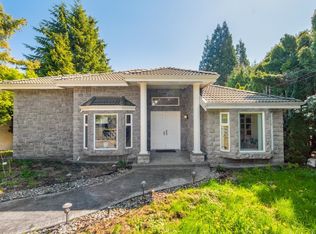 MLS ID #R3122906, Claire Gong PREC*, Dracco Pacific Realty Brokerage. Greater Vancouver REALTORS®
 - C$2,990,0006 bd6 ba4.8k sqft5420 Elwyn Dr, Burnaby, BC V5E 4A2For Sale
 MLS ID #R3131517, Ray Zhen Zhao PREC*, Claridge Real Estate Advisors Inc. Brokerage. Greater Vancouver REALTORS®
