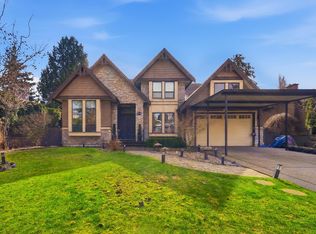
Elegant custom-built residence in Burnaby’s coveted The Crest neighbourhood. Set on an expansive 8,520 sqft lot with 60-ft frontage, this beautifully appointed 3,982 sqft home pairs timeless design with generous spaces for refined family living. Six spacious bedrooms, five full bathrooms and a powder room provide room to grow and host with ease. A well-appointed kitchen with a separate wok kitchen, dedicated office and upper-floor laundry bring everyday convenience, while spacious living and dining areas offer an inviting setting for entertaining. The fully finished lower level features a separate entrance, recreation room and media room. A fenced southeast-facing backyard and double garage with lane access complete the home. Close to transit, Armstrong Elementary and Cariboo Secondary.
For sale
C$2,699,000
8588 Armstrong Ave, Burnaby, BC V3N 2H3
6beds
3,982sqft
Single Family Residence
Built in 2011
8,712 Square Feet Lot
$-- Zestimate®
C$678/sqft
C$-- HOA
What's special
Elegant custom-built residenceTimeless designSix spacious bedroomsWell-appointed kitchenSeparate wok kitchenDedicated officeUpper-floor laundry
- 42 days
- 42
- 2
Zillow last checked:
Listing updated:
Listed by:
Tracy Niu PREC*,
Nu Stream Realty Inc. Brokerage,
Zoey Kuo,
Nu Stream Realty Inc.
Source: Greater Vancouver REALTORS®,MLS®#: R3171568 Originating MLS®#: Greater Vancouver
Facts & features
Interior
Bedrooms & bathrooms
- Bedrooms: 6
- Bathrooms: 6
- Full bathrooms: 5
- 1/2 bathrooms: 1
Heating
- Natural Gas, Radiant
Appliances
- Included: Washer/Dryer, Dishwasher, Refrigerator, Stove
Features
- Central Vacuum
- Windows: Window Coverings
- Basement: Finished,Exterior Entry
- Number of fireplaces: 3
- Fireplace features: Gas
Interior area
- Total structure area: 3,982
- Total interior livable area: 3,982 sqft
Video & virtual tour
Property
Parking
- Total spaces: 5
- Parking features: Garage, Lane Access, Garage Door Opener
- Garage spaces: 2
Features
- Levels: Two
- Stories: 2
- Exterior features: Balcony, Private Yard
- Frontage length: 60
Lot
- Size: 8,712 Square Feet
- Dimensions: 60 x 142
- Features: Central Location, Recreation Nearby
Construction
Type & style
- Home type: SingleFamily
- Property subtype: Single Family Residence
Condition
- Year built: 2011
Community & HOA
Community
- Features: Near Shopping
- Security: Smoke Detector(s)
HOA
- Has HOA: No
Location
- Region: Burnaby
Financial & listing details
- Price per square foot: C$678/sqft
- Annual tax amount: C$9,381
- Date on market: 10/1/2026
- Ownership: Freehold NonStrata
Price history
Price history is unavailable.
Public tax history
Tax history is unavailable.
Climate risks
Neighborhood: Cariboo
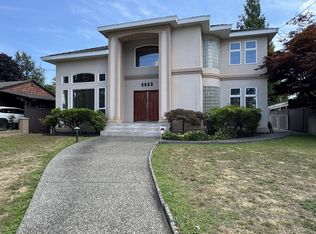
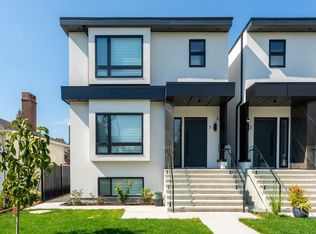
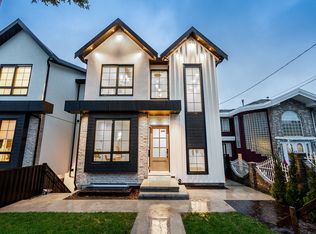

Similar homes
- C$2,750,0007 bd7 ba4.6k sqft8330 12th Ave, Burnaby, BC V3N 2L6For Sale
 MLS ID #R3163850, Henry Hitendra, Sutton Group-West Coast Realty Brokerage. Greater Vancouver REALTORS®
- C$2,330,0006 bd7 ba3.9k sqft7888 Coquitlam St, Burnaby, BC V3N 2S8For Sale
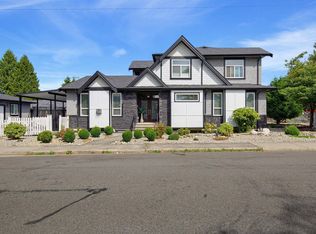 MLS ID #R3167357, Sandy Lu PREC*, Luxmore Realty Brokerage. Greater Vancouver REALTORS®
- C$2,599,0007 bd7 ba4.5k sqft6166 Denbigh Ave, Burnaby, BC V5H 3R5For Sale
 MLS ID #R3175728, Gordon Ge PREC*, Multiple Realty Ltd. Brokerage. Greater Vancouver REALTORS®
- C$2,490,0007 bd7 ba4.7k sqft7440 Kraft Cres, Burnaby, BC V5A 1Z5For Sale
 MLS ID #R3138867, Eric Ho PREC*, Sutton Group - 1st West Realty Brokerage. Greater Vancouver REALTORS®
