One of the best homes on the block! Move-in ready on a quiet family-friendly street! Offering more interior living space than many comparable homes, this well-maintained home features 3 bedrooms, 2 bathrooms, soaring ceilings, two spacious living areas, a cozy fireplace, and a large primary suite with walk-in closet, ensuite, and private balcony. The chef's kitchen opens to a covered deck with unobstructed views for year-round enjoyment. Below offers a 2-bedroom suite rented for $1,810/month plus a potential 1-bedroom suite that could potentially generate $1,000+/month. Recent upgrades include hot water tank, furnace, vinyl flooring, EV charger, and newly paved driveway & backyard walkway. Tandem garage, huge crawl space, up to 5 parking spaces, and close to everything! OH: 7/18-19 2-4pm.
For sale
C$1,619,000
325 A Fenton St, New Westminster, BC V3M 5J1
6beds
3,110sqft
Single Family Residence
Built in 2013
4,791 Square Feet Lot
$-- Zestimate®
C$521/sqft
C$-- HOA
What's special
More interior living spaceSoaring ceilingsCozy fireplaceLarge primary suiteWalk-in closetPrivate balconyTandem garage
- 30 days |
- 40 |
- 1 |
Zillow last checked:
Listing updated:
Listed by:
Tracy Niu PREC*,
Nu Stream Realty Inc. Brokerage
Source: Greater Vancouver REALTORS®,MLS®#: R3145212 Originating MLS®#: Greater Vancouver
Originating MLS®#: Greater VancouverFacts & features
Interior
Bedrooms & bathrooms
- Bedrooms: 6
- Bathrooms: 4
- Full bathrooms: 4
Heating
- Electric, Natural Gas, Radiant
Appliances
- Included: Washer/Dryer, Dishwasher, Refrigerator, Stove, Microwave
Features
- Basement: Crawl Space
- Number of fireplaces: 1
Interior area
- Total structure area: 3,110
- Total interior livable area: 3,110 sqft
Property
Parking
- Total spaces: 5
- Parking features: Additional Parking, Tandem, Front Access, Asphalt, Garage Door Opener
- Garage spaces: 2
Features
- Levels: Two
- Stories: 2
- Exterior features: Balcony, Private Yard
- Frontage length: 33.5
Lot
- Size: 4,791 Square Feet
- Dimensions: 33.5 x 147.5
- Features: Central Location, Recreation Nearby
Construction
Type & style
- Home type: SingleFamily
- Property subtype: Single Family Residence
Condition
- Year built: 2013
Community & HOA
Community
- Features: Near Shopping
- Security: Security System
HOA
- Has HOA: No
Location
- Region: New Westminster
Financial & listing details
- Price per square foot: C$521/sqft
- Annual tax amount: C$7,196
- Date on market: 7/10/2026
- Ownership: Freehold NonStrata
Price history
Price history is unavailable.
Public tax history
Tax history is unavailable.
Climate risks
Neighborhood: Queensborough
Nearby schools
GreatSchools rating
- NAPoint Roberts Primary SchoolGrades: K-2Distance: 14.8 mi
- 5/10Birch Bay Home ConnectionsGrades: K-8Distance: 15.9 mi
- 6/10Blaine High SchoolGrades: 9-12Distance: 16.5 mi
- C$1,199,8006 bd2 ba2.3k sqft343 Pembina St, New Westminster, BC V3M5J5For Sale
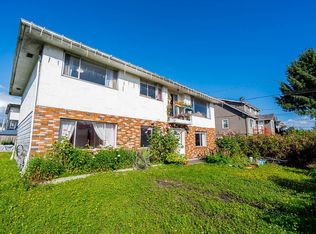
- C$1,899,9007 bd4 ba2.8k sqft341 Johnston St, New Westminster, BC V3M5H4For Sale

- C$908,0004 bd3 ba2k sqft316 Pembina St, New Westminster, BC V3M5J6For Sale
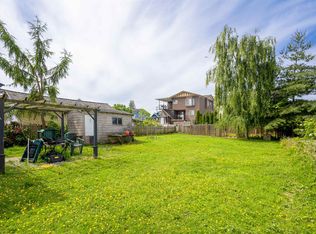
- C$980,0002 bd1 ba940 sqft309 Johnston St, New Westminster, BC V3M5H4For Sale
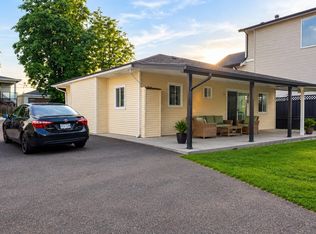
- C$1,588,0005 bd5 ba3.1k sqft520 Ewen Ave, New Westminster, BC V3M5B1For Sale
- C$--1 bd1 ba600 sqft367 Fenton St, New Westminster, BC V3M5J1Off Market
- C$1,449,0007 bd4 ba2.4k sqft249 Pembina St, New Westminster, BC V3M5J3For Sale
- C$1,230,0005 bd2 ba1.5k sqft309 Boyne St, New Westminster, BC V3M5J9For Sale
Similar homes
- C$1,588,0005 bd5 ba3.1k sqft520 Ewen Ave, New Westminster, BC V3M 5B1For Sale
 MLS ID #R3148969, Elaine Chen PREC*, Royal Pacific Lions Gate Realty Ltd. Brokerage. Greater Vancouver REALTORS®
 - C$1,599,9006 bd5 ba2.9k sqft221 Campbell St, New Westminster, BC V3M 5K8For Sale
 MLS ID #R3130673, Mike Bhayana PREC*, RE/MAX City Realty Brokerage. Greater Vancouver REALTORS®
 - C$1,549,0007 bd5 ba2.6k sqft10938 131a St, Surrey, BC V3T 3R7For Sale
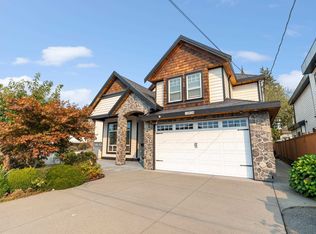 MLS ID #R3149385, John Fong PREC*, RE/MAX Crest Realty Brokerage. Greater Vancouver REALTORS®
 - C$1,668,0006 bd4 ba1.9k sqft7930 Edmonds St, Burnaby, BC V3N 1C2For Sale
 MLS ID #R3152768, Vivian Hao PREC*, RE/MAX Crest Realty Brokerage. Greater Vancouver REALTORS®
 - C$1,849,9006 bd3 ba2.6k sqft1115 Dublin St, New Westminster, BC V3M 2Z1For SaleMLS ID #R3118540, Tracy Niu PREC*, Nu Stream Realty Inc. Brokerage. Greater Vancouver REALTORS®
- C$1,749,0008 bd6 ba3.4k sqft8069 124th St, Surrey, BC V3W 0X7For SaleMLS ID #R3151895, Drishti Sachdev, Royal LePage Global Force Realty Brokerage. Greater Vancouver REALTORS®
- C$1,759,0007 bd8 ba4.4k sqft9543 119a St, Delta, BC V4C 6N6For SaleMLS ID #R3150809, Robin Randhawa - PREC, SRS Panorama Realty Brokerage. Greater Vancouver REALTORS®
- C$1,640,0006 bd6 ba3.7k sqft9405 126th St, Surrey, BC V3V 5C6For SaleMLS ID #R3094190, Paul Bal, Royal Regal Realty Ltd. Brokerage. Greater Vancouver REALTORS®
- C$1,715,0007 bd6 ba3.3k sqft9944 128th St, Surrey, BC V3T 2Y8For SaleMLS ID #R3095092, Gin Dhillon - PREC, eXp Realty of Canada, Inc. Brokerage. Greater Vancouver REALTORS®
- C$1,774,9996 bd5 ba3k sqft11641 75a Ave, Delta, BC V4C 1J3For SaleMLS ID #R3126179, Sunny Brar - PREC, LPT Realty ULC Brokerage. Greater Vancouver REALTORS®
- C$1,749,0007 bd6 ba4.3k sqft9280 134th St, Surrey, BC V3V 5S2For SaleMLS ID #R3150023, Carol J. Wang PREC*, Macdonald Realty Westmar Brokerage. Greater Vancouver REALTORS®
- C$1,720,0005 bd4 ba3.1k sqft15568 Russell Ave, White Rock, BC V4B 2R3For SaleMLS ID #R3153454, Kevin Li PREC*, LeHomes Realty Premier Brokerage. Greater Vancouver REALTORS®
- C$1,429,0007 bd6 ba3.8k sqft7506 143c St, Surrey, BC V3W 1S2For SaleMLS ID #R3153154, Karan Sachdev PREC*, Century 21 AAA Realty Inc. Brokerage. Greater Vancouver REALTORS®
- C$1,599,8887 bd5 ba3.2k sqft12502 58a Ave, Surrey, BC V3X 0E8For SaleMLS ID #R3115911, Nick Lal - PREC, Keller Williams Bold Realty Brokerage. Greater Vancouver REALTORS®
- C$1,649,9008 bd6 ba3.8k sqft9416 Wallace Cres, Surrey, BC V3V 1V6For SaleMLS ID #R3089644, Herb Johnstone PREC*, Sutton Group-West Coast Realty Brokerage. Greater Vancouver REALTORS®
- C$1,799,0005 bd4 ba3.6k sqft10519 Modesto Pl, Delta, BC V4C 0B2For SaleMLS ID #R3112291, Arvin Guo, Royal Pacific Realty Corp. Brokerage. Greater Vancouver REALTORS®
- C$1,335,0005 bd4 ba3.1k sqft14775 59a Ave, Surrey, BC V3S 0R6For SaleMLS ID #R3153227, Ifti Asin, Oakwyn Realty Ltd. Brokerage. Greater Vancouver REALTORS®
- C$1,599,9997 bd5 ba4.4k sqft12392 63a Ave, Surrey, BC V3X 3H4For SaleMLS ID #R3141398, Bal Dhaliwal - PREC, Century 21 Coastal Realty Ltd. Brokerage. Greater Vancouver REALTORS®
- C$1,990,0006 bd6 ba3.1k sqft11746 72a Ave, Delta, BC V4C 1B1For SaleMLS ID #R3149839, Ken Cui PREC*, Nu Stream Realty Inc. Brokerage. Greater Vancouver REALTORS®
- C$1,249,0003 bd3 ba2k sqft213 Hume St, New Westminster, BC V3M 5N6For SaleMLS ID #R3118024, Cindy Quach PREC*, Oakwyn Realty Ltd. Brokerage. Greater Vancouver REALTORS®
