An exceptional custom-built luxury home in sought-after Cedar Hills. This 7-bedroom, 6-bathroom residence with a den offers a smart, functional layout perfect for large or multi-generational families. The main floor features a bright open-concept design with 4 spacious bedrooms and 3 full baths. The modern kitchen includes stainless steel appliances, a separate chef’s kitchen, granite countertops, sleek cabinetry, and an oversized eating area, plus a walkout deck ideal for entertaining. New carpets, New Hot Water tank. New Paint, New fridge. Below, two mortgage helpers offer strong rental income potential, with space to add a bachelor suite. Fully fenced yard, central location, close to shopping, transit, and schools. A must see!
For sale
C$1,715,000
9944 128th St, Surrey, BC V3T 2Y8
7beds
3,329sqft
Single Family Residence
Built in 2013
6,969 Square Feet Lot
$-- Zestimate®
C$515/sqft
C$-- HOA
What's special
Smart functional layoutBright open-concept designModern kitchenStainless steel appliancesGranite countertopsSleek cabinetryOversized eating area
- 165 days |
- 15 |
- 0 |
Likely to sell faster than
Zillow last checked:
Listing updated:
Listed by:
Gin Dhillon - PREC,
eXp Realty of Canada, Inc. Brokerage
Source: Greater Vancouver REALTORS®,MLS®#: R3095092 Originating MLS®#: Fraser Valley
Originating MLS®#: Fraser ValleyFacts & features
Interior
Bedrooms & bathrooms
- Bedrooms: 7
- Bathrooms: 6
- Full bathrooms: 5
- 1/2 bathrooms: 1
Heating
- Electric, Geothermal, Hot Water
Appliances
- Included: Washer/Dryer, Dishwasher, Refrigerator, Stove
Features
- Basement: Exterior Entry,Unfinished
- Number of fireplaces: 1
- Fireplace features: Gas
Interior area
- Total structure area: 3,329
- Total interior livable area: 3,329 sqft
Property
Parking
- Total spaces: 5
- Parking features: Additional Parking, Garage, Front Access, Concrete
- Garage spaces: 2
Features
- Levels: Two
- Stories: 2
- Exterior features: Balcony
- Frontage length: 61
Lot
- Size: 6,969 Square Feet
- Dimensions: 61 x
- Features: Central Location
Construction
Type & style
- Home type: SingleFamily
- Property subtype: Single Family Residence
Condition
- Year built: 2013
Community & HOA
Community
- Features: Near Shopping
HOA
- Has HOA: No
Location
- Region: Surrey
Financial & listing details
- Price per square foot: C$515/sqft
- Annual tax amount: C$8,234
- Date on market: 3/9/2026
- Ownership: Freehold NonStrata
Price history
Price history is unavailable.
Public tax history
Tax history is unavailable.
Climate risks
Neighborhood: Whalley
Nearby schools
GreatSchools rating
- 5/10Birch Bay Home ConnectionsGrades: K-8Distance: 13.9 mi
- 6/10Blaine High SchoolGrades: 9-12Distance: 14.4 mi
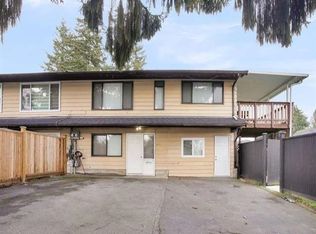
- C$1,099,0005 bd2 ba1.8k sqft9974 127b St, Surrey, BC V3V6T1For Sale
- C$--1 bd1 ba512 sqft13571 98b Ave #20XX, Surrey, BC V3T1C9Off Market
- C$--1 bd1 ba580 sqft13571 98b Ave #2705, Surrey, BC V3T1C9Off Market
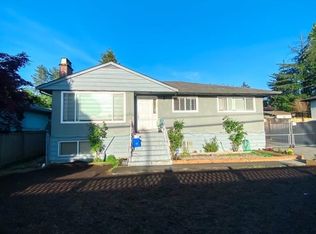
- C$1,399,9005 bd3 ba2.3k sqft9864 128th St, Surrey, BC V3T2Y6For Sale
- C$1,400,0005 bd2 ba1.7k sqft12882 100th Ave, Surrey, BC V3T1G5For Sale
- C$1,819,0006 bd4 ba4.1k sqft12905 99th Ave, Surrey, BC V3T1E6For Sale
- C$1,157,0004 bd3 ba1.9k sqft12901 98b Ave, Surrey, BC V3T1C9For Sale
- C$1,749,0006 bd4 ba2.6k sqft10040 128th St #10038, Surrey, BC V3T2Y9For Sale
Similar homes
- C$1,749,0008 bd6 ba4k sqft12623 90a Ave, Surrey, BC V3V 1C6For Sale
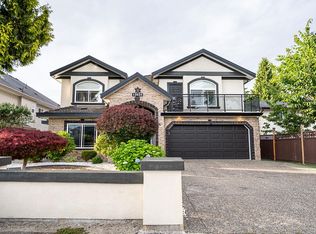 MLS ID #R3156357, Parm Sandhu - PREC, Royal LePage Global Force Realty Brokerage. Greater Vancouver REALTORS®
 - C$1,590,0006 bd6 ba3.7k sqft9405 126th St, Surrey, BC V3V 5C6For Sale
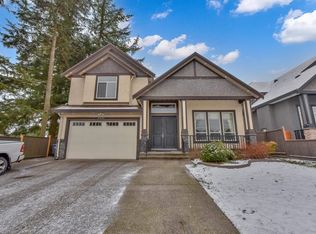 MLS ID #R3094190, Paul Bal, Royal Regal Realty Ltd. Brokerage. Greater Vancouver REALTORS®
 - C$1,574,0007 bd5 ba2.2k sqft12502 58a Ave, Surrey, BC V3X 0E8For Sale
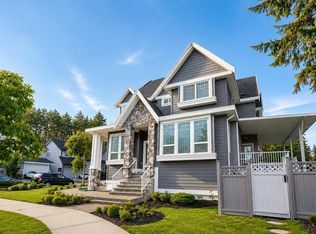 MLS ID #R3157346, Nick Lal - PREC, Keller Williams Bold Realty Brokerage. Greater Vancouver REALTORS®
 - C$1,880,0008 bd7 ba4.8k sqft14017 110th Ave, Surrey, BC V3R 1Z3For Sale
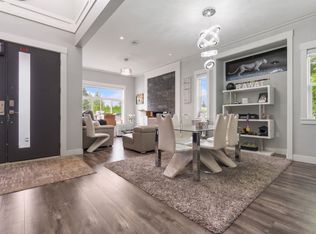 MLS ID #R3152532, Katrina Amurao - PREC, eXp Realty of Canada Inc. Brokerage. Greater Vancouver REALTORS®
 - C$1,759,0007 bd8 ba4.4k sqft9543 119a St, Delta, BC V4C 6N6For SaleMLS ID #R3150809, Robin Randhawa - PREC, SRS Panorama Realty Brokerage. Greater Vancouver REALTORS®
- C$1,890,0008 bd6 ba4.2k sqft8690 Tulsy Cres E, Surrey, BC V3W 7A4For SaleMLS ID #R3156073, Ken Cui PREC*, Nu Stream Realty Inc. Brokerage. Greater Vancouver REALTORS®
- C$1,730,0008 bd5 ba4.1k sqft16218 110th Ave, Surrey, BC V4N 1P5For SaleMLS ID #R3154624, Ritchie Zhao - PREC, Royal LePage West Real Estate Services Brokerage. Greater Vancouver REALTORS®
- C$1,850,00010 bd6 ba4k sqft9309 134th St, Surrey, BC V3V 5R8For SaleMLS ID #R3099796, David Tsen - PREC, eXp Realty of Canada, Inc. Brokerage. Greater Vancouver REALTORS®
- C$1,775,0008 bd6 ba3.2k sqft12432 75th Ave, Surrey, BC V3W 0R5For SaleMLS ID #R3140238, Ankur Kaushal - PREC, Century 21 Coastal Realty Ltd. Brokerage. Greater Vancouver REALTORS®
- C$1,788,0007 bd5 ba3k sqft11632 82nd Ave, Delta, BC V4C 2C4For SaleMLS ID #R3124456, Babek Dheri, Macdonald Realty (Surrey/152) Brokerage. Greater Vancouver REALTORS®
- C$1,899,8887 bd6 ba4.6k sqft13239 89th Ave, Surrey, BC V3V 1A6For SaleMLS ID #R3077093, Pinder Nahal PREC*, Century 21 AAA Realty Inc. Brokerage. Greater Vancouver REALTORS®
- C$1,745,0008 bd6 ba4.3k sqft16226 96b Ave, Surrey, BC V4N 5X2For SaleMLS ID #R3114051, Cody Bugini - PREC, Royal LePage - Wolstencroft Brokerage. Greater Vancouver REALTORS®
- C$1,748,8888 bd8 ba4.8k sqft14185 74th Ave, Surrey, BC V3W 7N2For SaleMLS ID #R3142084, Jas Chahal - PREC, Century 21 AAA Realty Inc. Brokerage. Greater Vancouver REALTORS®
- C$1,699,9008 bd6 ba4.6k sqft14498 78th Ave, Surrey, BC V3S 9C5For SaleMLS ID #R3095818, Evan Zhang, Royal Regal Realty Ltd. Brokerage. Greater Vancouver REALTORS®
- C$1,648,0007 bd6 ba4.5k sqft5840 134th St, Surrey, BC V3X 0A3For SaleMLS ID #R3147909, Pankaj Walia PREC*, Nationwide Realty Corp. Brokerage. Greater Vancouver REALTORS®
- C$1,848,8888 bd7 ba4.5k sqft8852 118th St, Delta, BC V4C 6H7For SaleMLS ID #R3150294, John Patricelli PREC*, RE/MAX Heights Realty Brokerage. Greater Vancouver REALTORS®
- C$1,448,0007 bd6 ba3.6k sqft6657 128th St, Surrey, BC V3W 4C8For SaleMLS ID #R3152634, Navjot Dhaliwal - PREC, RE/MAX Performance Realty Brokerage. Greater Vancouver REALTORS®
- C$1,619,0006 bd4 ba3.1k sqft325 A Fenton St, New Westminster, BC V3M 5J1For SaleMLS ID #R3145212, Tracy Niu PREC*, Nu Stream Realty Inc. Brokerage. Greater Vancouver REALTORS®
- C$1,599,9006 bd5 ba2.9k sqft221 Campbell St, New Westminster, BC V3M 5K8For SaleMLS ID #R3130673, Mike Bhayana PREC*, RE/MAX City Realty Brokerage. Greater Vancouver REALTORS®
- C$1,799,9998 bd6 ba4.1k sqft14451 77th Ave, Surrey, BC V3S 9K8For SaleMLS ID #R3147210, Maneet Chauhan, eXp Realty of Canada, Inc. Brokerage. Greater Vancouver REALTORS®
