Skip main navigation
For sale
  • C$1,699,900

    5840 134th St, Surrey, BC V3X 0A3

    7beds
    4,452sqft
    Single Family Residence
    Built in 2009
    6,534 Square Feet Lot
    $-- Zestimate®
    C$382/sqft
    C$-- HOA

    What's special

    Hardwood flooringSpacious family roomChef-inspired kitchenSpice kitchenLarge deckBbq areaVegetable garden
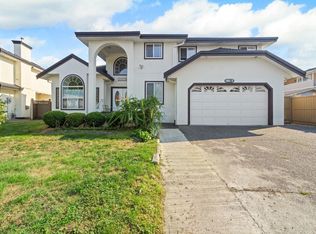
    Welcome to 5840 134 St, an executive residence in sought-after Panorama Ridge. Offering over 4,452 sq ft across 3 levels, this home is designed for family living and entertaining. The main floor features hardwood flooring, formal living and dining areas, a spacious family room, and a chef-inspired kitchen with spice kitchen. Enjoy year-round use of the covered deck overlooking a private backyard with a large deck, BBQ area, vegetable garden, and mature trees. Upstairs boasts a grand primary suite with spa-like ensuite, jacuzzi tub, oversized shower, plus 3 additional bedrooms and 2 full baths. The basement includes a recreation room, bar area, full bath, and a self-contained 2-bedroom legal suite. Close to parks, schools, shopping, and commuter routes - Luxury, space & functionality!
    26 days
    |
    31
    |
    1
    |

    Zillow last checked:

    Listing updated:

    Listed by:

    Shafik Ladha PREC*,

    RE/MAX Westcoast Brokerage

    Source: Greater Vancouver REALTORS®,MLS®#: R3135039MLS LogoOriginating MLS®#: Fraser Valley

      Facts & features

      Interior

      Bedrooms & bathrooms
      • Bedrooms: 7
      • Bathrooms: 6
      • Full bathrooms: 5
      • 1/2 bathrooms: 1
      Heating
      • Heat Pump, Natural Gas
      Cooling
      • Central Air, Air Conditioning
      Appliances
      • Included: Washer/Dryer, Dishwasher, Refrigerator, Stove
      • Laundry: In Unit
      Features
      • Basement: Finished,Exterior Entry
      • Number of fireplaces: 2
      • Fireplace features: Insert, Electric
      Interior area
      • Total structure area: 4,452
      • Total interior livable area: 4,452 sqft

      Property

      Parking
      • Total spaces: 6
      • Parking features: Garage, Front Access, Aggregate, Garage Door Opener
      • Garage spaces: 2
      Features
      • Levels: Three Or More
      • Stories: 3
      • Exterior features: Balcony, Private Yard
      • Frontage length: 42
      Lot
      • Size: 6,534 Square Feet
      • Dimensions: 42 x 12.19
      • Features: Central Location, Cul-De-Sac, Recreation Nearby

      Construction

      Type & style
      • Home type: SingleFamily
      • Property subtype: Single Family Residence
      Condition
      • Year built: 2009

      Community & HOA

      HOA
      • Has HOA: No
      Location
      • Region: Surrey

      Financial & listing details

      • Price per square foot: C$382/sqft
      • Annual tax amount: C$7,970
      • Date on market: 6/11/2026
      • Ownership: Freehold NonStrata
      Shafik Ladha PREC*

      Shafik Ladha PREC*

      By pressing Contact Agent, you agree that the real estate professional identified above may call/text you about your search, which may involve use of automated means and pre-recorded/artificial voices. You don't need to consent as a condition of buying any property, goods, or services. Message/data rates may apply. You also agree to our Terms of Use. Zillow does not endorse any real estate professionals. We may share information about your recent and future site activity with your agent to help them understand what you're looking for in a home.

        Price history

        Price history is unavailable.

        Public tax history

        Tax history is unavailable.

        Climate risks

        Neighborhood: Newton

        Getting around

        39 / 100
        Car-Dependent
        47 / 100
        Somewhat Bikeable

        Nearby schools

        GreatSchools rating

        Similar homes

        Skip to the end of the carouselSkip to the beginning of the carousel