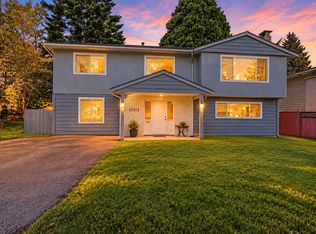
Welcome to this stunning 5 beds, 3 baths & over 2300 sqft of living space on large 7615sqft lot w/ R3 zoning & back lane access. Thoughtfully updated, home features new roof (2022), fresh interior paint w/ touch-ups throughout, renovated downstairs bathroom, renovated main upstairs bathroom, updated plugs & light switches, multiple new light fixtures installed, & newly repainted staircase. Large windows throughout the home fill the space w/ natural light & showcase elegant glass detailing, while the expansive deck & private yard create the perfect setting for entertaining. 2-bed mortgage helper adds excellent income potential. Close to Aspen Park, Trites Road Park, Panorama Pizza, & Chill & Grill Restaurant, w/ quick access to Hwy 10 & King George Blvd. Call now!
For sale
C$1,399,999
5910 135th St, Surrey, BC V3X 1K9
5beds
2,302sqft
Single Family Residence
Built in 1972
7,405 Square Feet Lot
$-- Zestimate®
C$608/sqft
C$-- HOA
What's special
Renovated downstairs bathroomRenovated main upstairs bathroomNewly repainted staircaseElegant glass detailingExpansive deck
- 141 days
- 11
- 0
Zillow last checked:
Listing updated:
Listed by:
Stephanie Wong PREC*,
Luxmore Realty Brokerage
Source: Greater Vancouver REALTORS®,MLS®#: R3128057 Originating MLS®#: Fraser Valley
Originating MLS®#: Fraser ValleyFacts & features
Interior
Bedrooms & bathrooms
- Bedrooms: 5
- Bathrooms: 3
- Full bathrooms: 2
- 1/2 bathrooms: 1
Heating
- Baseboard, Electric, Natural Gas
Appliances
- Included: Washer/Dryer, Dishwasher, Refrigerator, Stove
- Laundry: Common Area
Features
- Storage, Central Vacuum
- Basement: None
- Number of fireplaces: 1
- Fireplace features: Gas
Interior area
- Total structure area: 2,302
- Total interior livable area: 2,302 sqft
Property
Parking
- Total spaces: 8
- Parking features: Carport, RV Access/Parking, Front Access, Rear Access
- Has carport: Yes
Features
- Levels: Two
- Stories: 2
- Exterior features: Private Yard
- Frontage length: 62.5
Lot
- Size: 7,405 Square Feet
- Dimensions: 62.5 x 121.9
- Features: Central Location, Lane Access, Recreation Nearby
Details
- Additional structures: Shed(s)
Construction
Type & style
- Home type: SingleFamily
- Property subtype: Single Family Residence
Condition
- Year built: 1972
Community & HOA
Community
- Features: Near Shopping
- Security: Security System
HOA
- Has HOA: No
Location
- Region: Surrey
Financial & listing details
- Price per square foot: C$608/sqft
- Annual tax amount: C$5,165
- Date on market: 5/26/2026
- Ownership: Freehold NonStrata
Price history
Price history is unavailable.
Public tax history
Tax history is unavailable.
Climate risks
Neighborhood: Newton


Similar homes
- C$1,399,0003 bd2 ba1.8k sqft7876 139a St, Surrey, BC V3W 5H5For Sale
 MLS ID #R3141978, Scott Romey - PREC, Homelife Benchmark Realty Corp. Brokerage. Greater Vancouver REALTORS®
 - C$1,299,8884 bd3 ba2.6k sqft14287 73a Ave, Surrey, BC V3W 2R9For Sale
 MLS ID #R3168419, Sunny Bhangu - PREC, LPT Realty ULC Brokerage. Greater Vancouver REALTORS®
 - C$1,249,0005 bd3 ba2.4k sqft12513 91st Ave, Surrey, BC V3V 6B4For Sale
 MLS ID #R3169516, Parm Sandhu - PREC, Royal LePage Global Force Realty Brokerage. Greater Vancouver REALTORS®
 - C$1,279,9995 bd4 ba2.4k sqft8912 Ursus Cres, Surrey, BC V3V 6L4For Sale
 MLS ID #R3132432, Taj Gill - PREC, Sutton Premier Realty Brokerage. Greater Vancouver REALTORS®
