Welcome to this exquisite custom-built home boasting over 3800sqft of luxurious living space. Impeccably maintained, this home greets you with a grand entry area featuring designer tiles and high ceilings.Elegant European-style design throughout including custom-made doors and crown mouldings.Perfect for families offering four generously sized bedrooms on the upper floor, each with its own ensuite and walk-in closet, along with a 2 bdrm legal suite on the main floor with a separate entrance and an additional rec room.The kitchen is equipped with top-of-the-line appliances, a spacious wok kitchen and a pantry room.Additional features include A/C,HRV ,radiant heating,a built-in security and vacuum system.Triple garage and plenty of outdoor parking space. Open House Sept 19/20 Sat/Sun 2-4PM
For sale
C$2,768,000
10051 Leonard Rd, Richmond, BC V7A 2N4
6beds
3,874sqft
Single Family Residence
Built in 2011
8,712 Square Feet Lot
$-- Zestimate®
C$715/sqft
C$-- HOA
What's special
Grand entry areaDesigner tilesHigh ceilingsElegant european-style designCustom-made doorsCrown mouldingsFour generously sized bedrooms
- 20 days
- 28
- 0
Zillow last checked:
Listing updated:
Listed by:
Franco Chan PREC*,
RE/MAX Westcoast Brokerage,
Karen Kung PREC*,
RE/MAX Westcoast
Source: Greater Vancouver REALTORS®,MLS®#: R3161593 Originating MLS®#: Greater Vancouver
Originating MLS®#: Greater VancouverFacts & features
Interior
Bedrooms & bathrooms
- Bedrooms: 6
- Bathrooms: 6
- Full bathrooms: 5
- 1/2 bathrooms: 1
Heating
- Radiant
Cooling
- Central Air, Air Conditioning
Appliances
- Included: Washer/Dryer, Dishwasher, Refrigerator, Stove, Microwave
Features
- Central Vacuum
- Windows: Window Coverings
- Basement: None
- Number of fireplaces: 1
- Fireplace features: Gas
Interior area
- Total structure area: 3,874
- Total interior livable area: 3,874 sqft
Property
Parking
- Total spaces: 8
- Parking features: Garage, Front Access, Rear Access, Garage Door Opener
- Garage spaces: 3
Features
- Levels: Two
- Stories: 2
- Exterior features: Balcony
- Frontage length: 66
Lot
- Size: 8,712 Square Feet
- Dimensions: 66 x 132
- Features: Central Location, Recreation Nearby
Construction
Type & style
- Home type: SingleFamily
- Property subtype: Single Family Residence
Condition
- Year built: 2011
Community & HOA
Community
- Features: Near Shopping
HOA
- Has HOA: No
Location
- Region: Richmond
Financial & listing details
- Price per square foot: C$715/sqft
- Annual tax amount: C$9,456
- Date on market: 9/4/2026
- Ownership: Freehold NonStrata
Price history
Price history is unavailable.
Public tax history
Tax history is unavailable.
Climate risks
Neighborhood: Broadmoor
- C$2,350,0005 bd5 ba3.8k sqft10031 Leonard Rd, Richmond, BC V7A2N4For Sale

- C$1,299,0003 bd3 ba1.1k sqft8233 Williams Rd #110, Richmond, BC V7A1G5For Sale

- C$1,399,8003 bd3 ba1.4k sqft8233 Williams Rd #107, Richmond, BC V7A1G5For Sale

- C$1,388,8003 bd3 ba1.3k sqft8233 Williams Rd #105, Richmond, BC V7A1G5For Sale

Similar homes
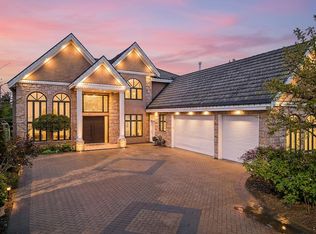
- C$2,350,0005 bd5 ba3.8k sqft10031 Leonard Rd, Richmond, BC V7A 2N4For SaleMLS ID #R3152856, Yong Wang PREC*, RE/MAX City Realty Brokerage. Greater Vancouver REALTORS®
- C$2,898,0006 bd6 ba3.8k sqft8651 Pigott Rd, Richmond, BC V7A 2C3For Sale
 MLS ID #R3144193, Diana Hu PREC*, Macdonald Realty Westmar Brokerage. Greater Vancouver REALTORS®
 - C$2,499,0005 bd6 ba3.9k sqft8800 Moore Rd, Richmond, BC V6Y 2J1For Sale
 MLS ID #R3168551, Chris Cheng PREC*, Sutton Group - 1st West Realty Brokerage. Greater Vancouver REALTORS®
 - C$2,798,0005 bd6 ba3.7k sqft9631 Saunders Rd, Richmond, BC V7A 2B5For Sale
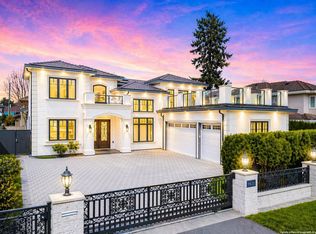 MLS ID #R3154323, Coco Zhang, RE/MAX Crest Realty Brokerage. Greater Vancouver REALTORS®
