Brand new 2-storey townhouse offering 1,175 SF of thoughtfully designed living space with 3 bedrooms, 2.5 bathrooms, heating and cooling, and tandem parking. Enjoy a spacious L-shaped wraparound private yard, perfect for outdoor relaxation and entertaining. Premium kitchen and bathroom upgrades include a top-of-the-line Bosch 36" 4-door French door refrigerator with wine cellar, matte black faucets, and a master ensuite mirror with LED backlighting. 1 min drive to Broadmoor Village and South Arm Community Centre. 8 min drive to Ironwood Plaza and YVR is about 15 mins. Vacant and move-in ready. School Catchment: Lee Elementary (3-min dr), McRoberts Secondary (1-min dr), French Immersion Whiteside Elementary (2-min dr) || OPEN HOUSE: SAT OCT 24, 2-4PM || OPEN HOUSE: SUN OCT 25, 1-3PM
For sale
C$1,199,800
8299 Williams Rd #9, Richmond, BC V7A 1G4
3beds
1,175sqft
Townhouse
Built in 2026
-- sqft lot
$-- Zestimate®
C$1,021/sqft
C$355/mo HOA
What's special
Thoughtfully designed living spaceHeating and coolingTandem parkingMatte black faucets
- 2 days
- 8
- 1
Zillow last checked:
Listing updated:
Listed by:
John K.S. Ng PREC*,
Latitude Realty Inc. Brokerage
Source: Greater Vancouver REALTORS®,MLS®#: R3177555 Originating MLS®#: Greater Vancouver
Facts & features
Interior
Bedrooms & bathrooms
- Bedrooms: 3
- Bathrooms: 3
- Full bathrooms: 2
- 1/2 bathrooms: 1
Heating
- Heat Pump
Cooling
- Central Air, Air Conditioning
Appliances
- Included: Washer/Dryer, Dishwasher, Refrigerator, Stove
- Laundry: In Unit
Features
- Basement: None
- Common walls with other units/homes: Corner Unit
Interior area
- Total structure area: 1,175
- Total interior livable area: 1,175 sqft
Property
Parking
- Total spaces: 2
- Parking features: Tandem, Garage Door Opener
- Garage spaces: 2
Features
- Levels: Two
- Stories: 2
- Exterior features: Balcony, Private Yard
Lot
- Features: Central Location, Recreation Nearby
Construction
Type & style
- Home type: Townhouse
- Property subtype: Townhouse
- Attached to another structure: Yes
Condition
- Year built: 2026
Community & HOA
Community
- Features: Near Shopping
- Subdivision: Mirage
HOA
- Has HOA: Yes
- Amenities included: Maintenance Grounds, Management
- HOA fee: C$355 monthly
Location
- Region: Richmond
Financial & listing details
- Price per square foot: C$1,021/sqft
- Date on market: 10/21/2026
- Ownership: Freehold Strata
Price history
Price history is unavailable.
Public tax history
Tax history is unavailable.
Climate risks
Neighborhood: Broadmoor
- C$1,369,9003 bd3 ba1.4k sqft8233 Williams Rd #107, Richmond, BC V7A1G5For Sale

- C$1,299,9003 bd3 ba1.3k sqft8233 Williams Rd #109, Richmond, BC V7A1G5For Sale
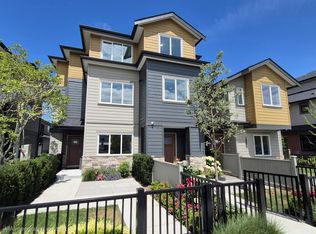
- C$1,449,9003 bd3 ba1.3k sqft8233 Williams Rd #102, Richmond, BC V7A1G5For Sale
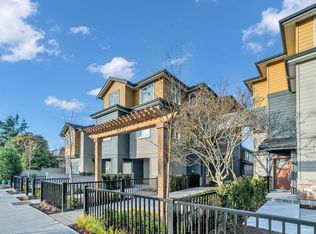
- C$1,550,0003 bd3 ba1.3k sqft8233 Williams Rd #103, Richmond, BC V7A1G5For Sale
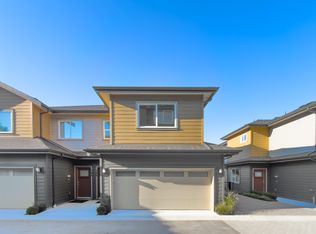
Similar homes
- C$1,098,0003 bd3 ba1.4k sqft6033 Williams Rd #14, Richmond, BC V7E 1K4For Sale
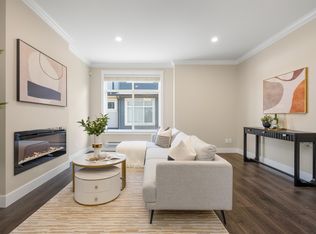 MLS ID #R3176850, Jason Lim PREC*, RE/MAX Crest Realty Brokerage. Greater Vancouver REALTORS®
- C$1,299,0003 bd3 ba1.4k sqft8600 No 3 Rd #16, Richmond, BC V6Y 2E8For Sale
 MLS ID #R3175362, Luis Gan PREC*, Dracco Pacific Realty Brokerage. Greater Vancouver REALTORS®
- C$1,198,0003 bd3 ba1.3k sqft9680 Williams Rd #1, Richmond, BC V7A 1H2For Sale
 MLS ID #R3136378, Betty Chu PREC*, RE/MAX Crest Realty Brokerage. Greater Vancouver REALTORS®
- C$1,299,9003 bd3 ba1.3k sqft8233 Williams Rd #109, Richmond, BC V7A 1G5For SaleMLS ID #R3171875, Paul Khara PREC*, Sutton Group Seafair Realty Brokerage. Greater Vancouver REALTORS®
