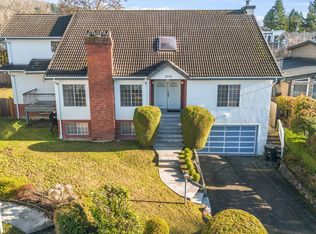
Prestigious Montecito executive home with 7 bedrooms and 5 bathrooms on a quiet, family-friendly street. Offering over 4,500 sq ft, the layout includes a grand foyer, soaring ceilings, formal living and dining rooms, and a bright open kitchen connected to the family room. Upstairs features generous bedrooms with multiple ensuites, while the versatile lower level is ideal for extended family, recreation, or suite potential. Set on a beautifully landscaped lot with a private backyard and walking distance to Montecito Elementary, Burnaby North Secondary, parks, SFU, transit, and Brentwood amenities. A rare chance to own a spacious family home in one of North Burnaby’s most desirable neighbourhoods.
For sale
C$2,310,000
2828 Camrose Dr, Burnaby, BC V5A 4M7
7beds
4,522sqft
Single Family Residence
Built in 1992
7,840 Square Feet Lot
$-- Zestimate®
C$511/sqft
C$-- HOA
What's special
Grand foyerSoaring ceilingsBeautifully landscaped lotPrivate backyard
- 104 days |
- 27 |
- 1 |
Zillow last checked:
Listing updated:
Listed by:
Edward Tong,
Sutton Maple Pacific Realty Brokerage
Source: Greater Vancouver REALTORS®,MLS®#: R3123112 Originating MLS®#: Greater Vancouver
Originating MLS®#: Greater VancouverFacts & features
Interior
Bedrooms & bathrooms
- Bedrooms: 7
- Bathrooms: 5
- Full bathrooms: 5
Heating
- Natural Gas
Appliances
- Included: Washer/Dryer, Dishwasher, Refrigerator, Stove
- Laundry: In Unit
Features
- Windows: Window Coverings
- Basement: Finished
- Has fireplace: Yes
- Fireplace features: Insert, Gas
Interior area
- Total structure area: 4,522
- Total interior livable area: 4,522 sqft
Property
Parking
- Total spaces: 6
- Parking features: Garage, Front Access
- Garage spaces: 2
Features
- Levels: Two
- Stories: 2
- Exterior features: Private Yard
- Frontage length: 60
Lot
- Size: 7,840 Square Feet
- Dimensions: 60 x 128
- Features: Central Location, Private, Recreation Nearby
Construction
Type & style
- Home type: SingleFamily
- Property subtype: Single Family Residence
Condition
- Year built: 1992
Community & HOA
Community
- Features: Near Shopping
HOA
- Has HOA: No
Location
- Region: Burnaby
Financial & listing details
- Price per square foot: C$511/sqft
- Annual tax amount: C$7,986
- Date on market: 5/13/2026
- Ownership: Freehold NonStrata
Price history
Price history is unavailable.
Public tax history
Tax history is unavailable.
Climate risks
Neighborhood: Sperling-Broadway
Nearby schools
GreatSchools rating
- NAPoint Roberts Primary SchoolGrades: K-2Distance: 19.1 mi
- 5/10Birch Bay Home ConnectionsGrades: K-8Distance: 20.1 mi
- 6/10Blaine High SchoolGrades: 9-12Distance: 20.7 mi
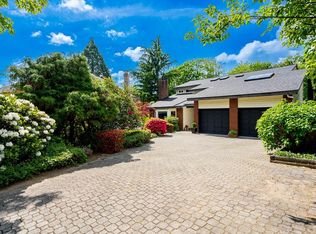
- C$2,799,0006 bd4 ba4.6k sqft7460 Burnham Ct, Burnaby, BC V5A4M7For Sale
- C$1,688,0004 bd2 ba2.1k sqft2510 Camrose Dr, Burnaby, BC V5A2Y5For Sale

- C$1,899,0004 bd3 ba2.3k sqft3055 Rothbury Pl, Burnaby, BC V5A4J5For Sale
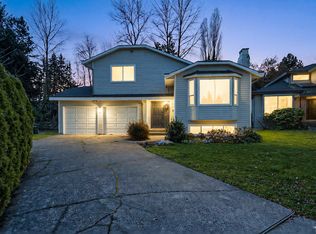
- C$1,799,9004 bd3 ba3k sqft7615 Lawrence Dr, Burnaby, BC V5A3M6For Sale
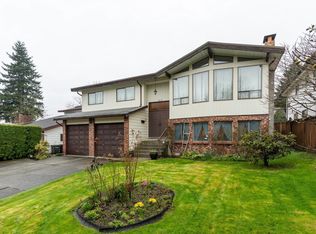
- C$1,985,0005 bd3 ba2.5k sqft7605 Lawrence Dr, Burnaby, BC V5A3M6For Sale
- C$2,199,0005 bd3 ba3.1k sqft7640 Lawrence Dr, Burnaby, BC V5A1T6For Sale
- C$2,590,0007 bd7 ba4.3k sqft2768 Southcrest Dr, Burnaby, BC V5A4V4For Sale
- C$3,200,0007 bd3 ba3.9k sqft7279 Broadway, Burnaby, BC V5A1S1For Sale
Similar homes
- C$2,290,0007 bd6 ba5.3k sqft5843 Carson St, Burnaby, BC V5J 2Z7For Sale
 MLS ID #R3130693, Tracy Hu PREC*, LeHomes Realty Premier Brokerage. Greater Vancouver REALTORS®
 - C$2,100,0007 bd6 ba4k sqft7505 Manzanita Pl, Burnaby, BC V3N 4X1For Sale
 MLS ID #R3133658, John K.S. Ng PREC*, Latitude Realty Inc. Brokerage. Greater Vancouver REALTORS®
 - C$1,829,0004 bd3 ba2.9k sqft4729 Canada Way, Burnaby, BC V5G 1L3For Sale
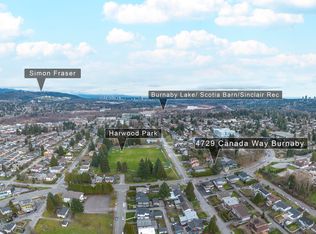 MLS ID #R3157511, Gina Pasricha PREC*, RE/MAX City Realty Brokerage. Greater Vancouver REALTORS®
 - C$2,098,0005 bd4 ba4.4k sqft1506 Giles Pl, Burnaby, BC V5A 3K6For Sale
 MLS ID #R3082524, Terrence Clark PREC*, Renanza Realty Inc. Brokerage. Greater Vancouver REALTORS®
 - C$2,500,0005 bd6 ba4.1k sqft291 Springer Ave N, Burnaby, BC V5B 1H5For SaleMLS ID #R3152160, Bryan White, RE/MAX Crest Realty Brokerage. Greater Vancouver REALTORS®
- C$2,350,0004 bd5 ba3.4k sqft7055 Gray Ave, Burnaby, BC V5J 3Y9For SaleMLS ID #R3117796, Doris Gee, RE/MAX Crest Realty Brokerage. Greater Vancouver REALTORS®
- C$1,990,0006 bd4 ba4.1k sqft9072 Briar Rd, Burnaby, BC V3N 4W8For SaleMLS ID #R3104593, Ellen Guan PREC*, RE/MAX Westcoast Brokerage. Greater Vancouver REALTORS®
- C$2,590,0008 bd4 ba3.8k sqft7629 Arthur Ave, Burnaby, BC V5J 4G4For SaleMLS ID #R3151375, Simon Zhang, Nu Stream Realty Inc. Brokerage. Greater Vancouver REALTORS®
- C$2,388,0006 bd4 ba3.8k sqft1224 E 14th St, North Vancouver, BC V7J 1K2For SaleMLS ID #R3140728, Mark Kopy, 88West Realty Brokerage. Greater Vancouver REALTORS®
- C$1,828,0007 bd5 ba3.5k sqft6818 Gilley Ave, Burnaby, BC V5J 4W7For SaleMLS ID #R3139138, Tracy Niu PREC*, Nu Stream Realty Inc. Brokerage. Greater Vancouver REALTORS®
- C$2,149,0007 bd5 ba3.8k sqft3088 School Ave, Vancouver, BC V5R 5M8For SaleMLS ID #R3113046, Robin Randhawa - PREC, SRS Panorama Realty Brokerage. Greater Vancouver REALTORS®
- C$2,399,0006 bd4 ba3.2k sqft3838 Penticton St, Vancouver, BC V5R 6A1For SaleMLS ID #R3149600, Matt Lee PREC*, Rennie & Associates Realty Ltd. Brokerage. Greater Vancouver REALTORS®
- C$1,999,9985 bd4 ba2.6k sqft155 Ellesmere Ave, Burnaby, BC V5B 3S5For SaleMLS ID #R3130382, Maggie Zhu PREC*, RE/MAX Crest Realty Brokerage. Greater Vancouver REALTORS®
- C$2,200,0008 bd5 ba3.2k sqft3978 Victoria Dr, Vancouver, BC V5N 4N1For SaleMLS ID #R3139341, Marlon Pradana PREC*, Oakwyn Realty Ltd. Brokerage. Greater Vancouver REALTORS®
- C$2,200,0004 bd2 ba2.7k sqft605 Victor St, Coquitlam, BC V3J 3V4For SaleMLS ID #R3124473, Carolyn Cowe, Royal LePage West Real Estate Services Brokerage. Greater Vancouver REALTORS®
- C$1,699,9996 bd3 ba2.5k sqft7730 Stanley St, Burnaby, BC V5E 1V8For SaleMLS ID #R3114395, Tracy Niu PREC*, Nu Stream Realty Inc. Brokerage. Greater Vancouver REALTORS®
- C$1,699,9004 bd3 ba2.5k sqft1530 Sherlock Ave, Burnaby, BC V5A 2M8For SaleMLS ID #R3130891, Doris Gee, RE/MAX Crest Realty Brokerage. Greater Vancouver REALTORS®
- C$3,188,0007 bd6 ba4.8k sqft6589 Kitchener St, Burnaby, BC V5B 2J7For SaleMLS ID #R3008985, Angela Chim, RA Realty Alliance Inc. Brokerage. Greater Vancouver REALTORS®
- C$2,050,0006 bd4 ba4k sqft1512 Eagle Mountain Dr, Coquitlam, BC V3E 2Y6For SaleMLS ID #R3149665, Samin Mah, Royal Pacific Lions Gate Realty Ltd. Brokerage. Greater Vancouver REALTORS®
- C$2,299,0006 bd5 ba4.3k sqft2333 133a St, Surrey, BC V4A 9S9For SaleMLS ID #R3130860, Robin Fu PREC*, Sutton Group-West Coast Realty Brokerage. Greater Vancouver REALTORS®
