Elevated Living Across from Robert Burnaby Park. This stunning residence has been comprehensively transformed with modern and high-end renovations, offering a rare combination of expansive-near 4000 sqft interior scale and contemporary luxury. Significant upgrades include a plumbing system. The functional three-level layout provides ample living and storage space for a growing family. Enjoy ultimate privacy with park-front views and North shore Mountain views from upper level. The basement features a high-quality 2-bedroom as a potential mortgage helper. Massive lotwith back lane access and parking for 5+ vehicles. Prime location near Highgate, Metrotown, Hwy 1, and top schools: Lakeview Elementary & Burnaby Central Secondary. Timeless design meets modern functional living. Easy to show!
For sale
C$2,090,000
7135 4th St, Burnaby, BC V5E 3X7
7beds
3,967sqft
Single Family Residence
Built in 1988
6,098 Square Feet Lot
$-- Zestimate®
C$527/sqft
C$-- HOA
What's special
Stunning residenceModern and high-end renovationsContemporary luxuryFunctional three-level layoutPark-front views
- 163 days
- 29
- 2
Zillow last checked:
Listing updated:
Listed by:
Tracy Niu PREC*,
Nu Stream Realty Inc. Brokerage
Source: Greater Vancouver REALTORS®,MLS®#: R3119093 Originating MLS®#: Greater Vancouver
Originating MLS®#: Greater VancouverFacts & features
Interior
Bedrooms & bathrooms
- Bedrooms: 7
- Bathrooms: 4
- Full bathrooms: 3
- 1/2 bathrooms: 1
Heating
- Baseboard, Hot Water, Radiant
Cooling
- Air Conditioning
Appliances
- Included: Washer/Dryer, Dishwasher, Refrigerator, Stove
Features
- Windows: Window Coverings
- Basement: Full
- Number of fireplaces: 2
Interior area
- Total structure area: 3,967
- Total interior livable area: 3,967 sqft
Property
Parking
- Total spaces: 4
- Parking features: Additional Parking, Garage, Rear Access
- Garage spaces: 2
Features
- Levels: Two
- Stories: 2
- Exterior features: Balcony, Private Yard
- Frontage length: 50
Lot
- Size: 6,098 Square Feet
- Dimensions: 50 x 120
- Features: Greenbelt, Recreation Nearby
Construction
Type & style
- Home type: SingleFamily
- Architectural style: Reverse 2 Storey w/Bsmt
- Property subtype: Single Family Residence
Condition
- Year built: 1988
Community & HOA
Community
- Features: Near Shopping
HOA
- Has HOA: No
Location
- Region: Burnaby
Financial & listing details
- Price per square foot: C$527/sqft
- Annual tax amount: C$6,524
- Date on market: 5/4/2026
- Ownership: Freehold NonStrata
Price history
Price history is unavailable.
Public tax history
Tax history is unavailable.
Climate risks
Neighborhood: Lakeview


Similar homes
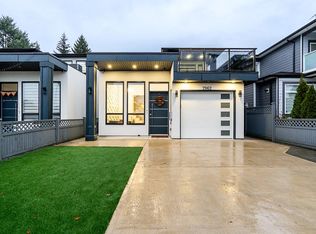
- C$1,998,0007 bd4 ba3.6k sqft4460 Atlee Ave, Burnaby, BC V5G 3R6For Sale
 MLS ID #R3169946, Chris Piao, Parallel 49 Realty Brokerage. Greater Vancouver REALTORS®
 - C$2,198,0007 bd4 ba2.9k sqft5578 Oakglen Dr, Burnaby, BC V5H 3M5For Sale
 MLS ID #R3154326, Reza Nikfard PREC*, Sincere Real Estate Services Brokerage. Greater Vancouver REALTORS®
 - C$2,250,0005 bd4 ba3.8k sqft7347 Queenston Ct, Burnaby, BC V5A 3M5For Sale
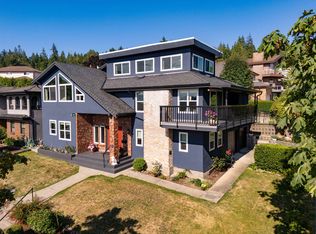 MLS ID #R3171838, James Hsiao PREC*, Sutton Group - 1st West Realty Brokerage. Greater Vancouver REALTORS®
 - C$2,088,0006 bd4 ba4k sqft3032 Maplewood Ct, Coquitlam, BC V3E 3P3For Sale
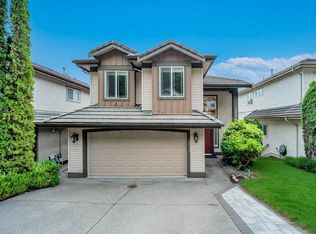 MLS ID #R3162173, Jayden Wang PREC*, RE/MAX Masters Realty Brokerage. Greater Vancouver REALTORS®
