200K lower than Assessment value. Elegant, Spacious custom-built 5-bedroom, south-facing residence in the prestigious Brentwood Park neighbourhood of North Burnaby. This well-appointed home features a grand over-height loft-style foyer, a functional and open layout, hardwood flooring, and extensive crown mouldings throughout. The gourmet kitchen is complemented by granite countertops and a separate wok kitchen. Generously sized bedrooms all include private ensuites. Enjoy abundant natural light from numerous bay windows and skylights. The basement offers excellent potential for a large 2-bedroom suite—ideal for extended family or mortgage helper. Centrally located and just minutes to all levels of schools, parks, transit, and Brentwood Mall. A perfect blend of luxury.
For sale
C$2,300,000
4993 Venables St, Burnaby, BC V5B 1X8
5beds
3,797sqft
Single Family Residence
Built in 1997
6,098 Square Feet Lot
$-- Zestimate®
C$606/sqft
C$-- HOA
What's special
South-facing residenceGrand over-height loft-style foyerFunctional and open layoutHardwood flooringExtensive crown mouldings throughoutGourmet kitchenGranite countertops
- 130 days
- 43
- 0
Zillow last checked:
Listing updated:
Listed by:
Wendy Tian PREC*,
Luxmore Realty Brokerage
Source: Greater Vancouver REALTORS®,MLS®#: R3117478 Originating MLS®#: Greater Vancouver
Originating MLS®#: Greater VancouverFacts & features
Interior
Bedrooms & bathrooms
- Bedrooms: 5
- Bathrooms: 6
- Full bathrooms: 5
- 1/2 bathrooms: 1
Heating
- Hot Water, Radiant
Appliances
- Included: Washer/Dryer, Dishwasher, Refrigerator, Stove
Features
- Basement: Full
- Number of fireplaces: 2
- Fireplace features: Gas
Interior area
- Total structure area: 3,797
- Total interior livable area: 3,797 sqft
Property
Parking
- Total spaces: 2
- Parking features: Garage, Lane Access, Rear Access
- Garage spaces: 2
Features
- Levels: Two
- Stories: 2
- Exterior features: Balcony, Private Yard
- Has view: Yes
- View description: Mountain
- Frontage length: 50
Lot
- Size: 6,098 Square Feet
- Dimensions: 50 x 122
- Features: Central Location, Private, Recreation Nearby
Construction
Type & style
- Home type: SingleFamily
- Property subtype: Single Family Residence
Condition
- Year built: 1997
Community & HOA
Community
- Features: Near Shopping
HOA
- Has HOA: No
Location
- Region: Burnaby
Financial & listing details
- Price per square foot: C$606/sqft
- Annual tax amount: C$8,581
- Date on market: 4/29/2026
- Ownership: Freehold NonStrata
Price history
Price history is unavailable.
Public tax history
Tax history is unavailable.
Climate risks
Neighborhood: Brentwood
Similar homes
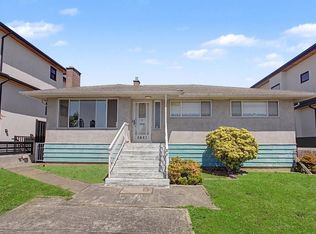
- C$2,248,0006 bd5 ba4.5k sqft7113 Union St, Burnaby, BC V5A 1H8For Sale
 MLS ID #R3155031, Amman Rawji - PREC, eXp Realty of Canada, Inc. Brokerage. Greater Vancouver REALTORS®
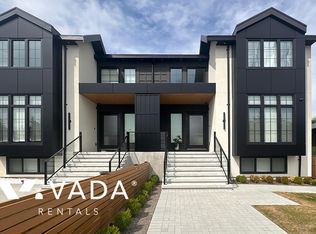
 - C$2,050,0004 bd3 ba3k sqft1743 Taralawn Ct, Burnaby, BC V5B 3H4For Sale
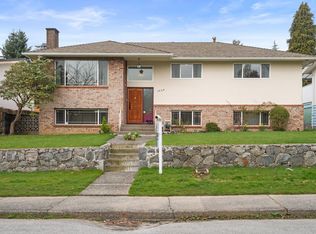 MLS ID #R3100276, Charene Verlaan, Macdonald Realty Brokerage. Greater Vancouver REALTORS®
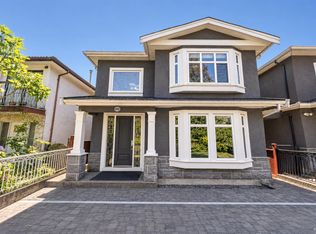
 - C$1,829,0004 bd3 ba2.9k sqft4729 Canada Way, Burnaby, BC V5G 1L3For Sale
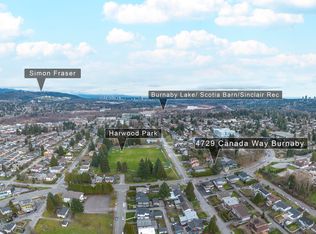 MLS ID #R3157511, Gina Pasricha PREC*, RE/MAX City Realty Brokerage. Greater Vancouver REALTORS®
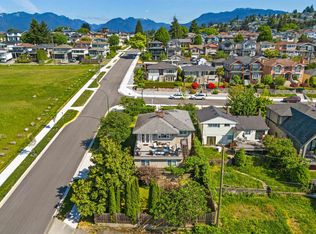
 - C$2,488,0006 bd5 ba3.6k sqft6807 Burns St, Burnaby, BC V5E 1T5For Sale
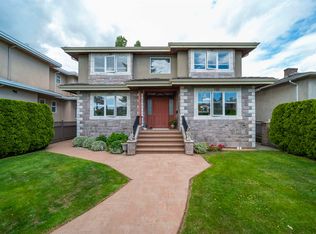 MLS ID #R3154537, Bonney Bao PREC*, Nu Stream Realty Inc. Brokerage. Greater Vancouver REALTORS®
