RARELY AVAILABLE CUSTOMIZED LUXURY WITH $1.5M IN UPDATES! Designed by Georgie Award-winning Raffaele,this 4,728 sqft custom home sits on a south-facing 66x122 lot with stunning views.Your retreat features a pool with waterfall,hot tub,sauna,steam spa,gym & golf simulator.A bathroom pairs Versace tile & Fantini fixtures with aromatherapy,invisible speakers & a waterproof TV.Vaulted ceilings,gourmet & wok kitchens,Schonbek chandeliers & wide-plank hardwood.6 beds & 5 baths,including 4 ensuited bedrooms up & a primary with fireplace & balcony.Main-floor bedroom & full bath.Basement roughed in for a potential suite with laundry.Automated indoor & outdoor lighting,BBQ,fire pit,glass railings,11-zone radiant heat,A/C & HRV.Quiet setting near Kensington Park,Burnaby North Secondary,SFU & transit.
For sale
C$3,888,000
5375 Venables St, Burnaby, BC V5B 1X9
6beds
4,728sqft
Single Family Residence
Built in 2014
7,840 Square Feet Lot
$-- Zestimate®
C$822/sqft
C$-- HOA
What's special
Stunning viewsPool with waterfallHot tubSteam spaGolf simulatorInvisible speakersWaterproof tv
- 7 days
- 69
- 3
Zillow last checked:
Listing updated:
Listed by:
Gary Mui,
eXp Realty Brokerage
Source: Greater Vancouver REALTORS®,MLS®#: R3180660 Originating MLS®#: Greater Vancouver
Facts & features
Interior
Bedrooms & bathrooms
- Bedrooms: 6
- Bathrooms: 5
- Full bathrooms: 5
Heating
- Hot Water, Radiant
Cooling
- Central Air, Air Conditioning
Appliances
- Included: Washer/Dryer, Dishwasher, Refrigerator, Stove, Microwave
Features
- Pantry
- Windows: Window Coverings
- Basement: Finished
- Number of fireplaces: 3
- Fireplace features: Insert, Electric, Gas
Interior area
- Total structure area: 4,728
- Total interior livable area: 4,728 sqft
Video & virtual tour
Property
Parking
- Total spaces: 6
- Parking features: Garage, Front Access, Concrete, Garage Door Opener
- Garage spaces: 2
Features
- Levels: Two
- Stories: 2
- Exterior features: Balcony
- Has view: Yes
- View description: SOUTHERLY VIEW TO METROTOWN
- Frontage length: 66
Lot
- Size: 7,840 Square Feet
- Dimensions: 66 x 122
- Features: Recreation Nearby
Details
- Other equipment: Heat Recov. Vent.
Construction
Type & style
- Home type: SingleFamily
- Property subtype: Single Family Residence
Condition
- Year built: 2014
Community & HOA
Community
- Features: Near Shopping
- Security: Security System
HOA
- Has HOA: No
Location
- Region: Burnaby
Financial & listing details
- Price per square foot: C$822/sqft
- Annual tax amount: C$12,988
- Date on market: 11/3/2026
- Ownership: Freehold NonStrata
Price history
Price history is unavailable.
Public tax history
Tax history is unavailable.
Climate risks
Neighborhood: Parkcrest
Similar homes
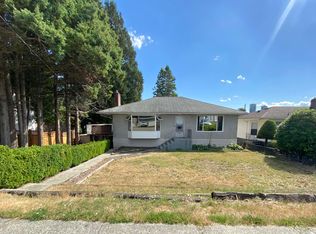
- C$3,828,0006 bd7 ba4.7k sqft1068 Holdom Ave, Burnaby, BC V5B 3V6For Sale
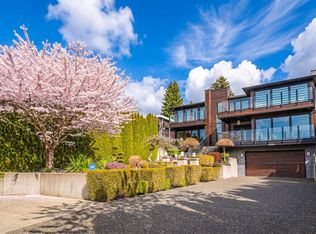 MLS ID #R3104267, Maggie Zhu PREC*, RE/MAX Crest Realty Brokerage. Greater Vancouver REALTORS®
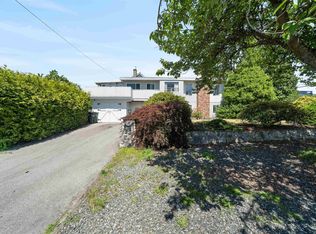
- C$3,550,0007 bd6 ba4.3k sqft5538 Meadedale Dr, Burnaby, BC V5B 2E8For Sale
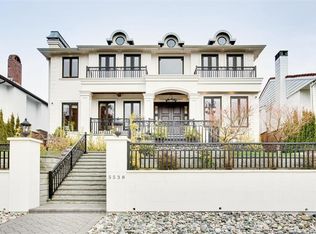 MLS ID #R3171942, Deanna Fang, Skyline West Realty Brokerage. Greater Vancouver REALTORS®
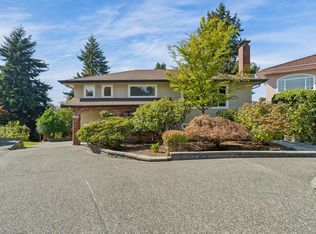
- C$3,258,0006 bd7 ba3.8k sqft4553 Brentlawn Dr, Burnaby, BC V5C 3T9For Sale
 MLS ID #R3181700, Nick Wu PREC*, Nu Stream Realty Inc. Brokerage. Greater Vancouver REALTORS®
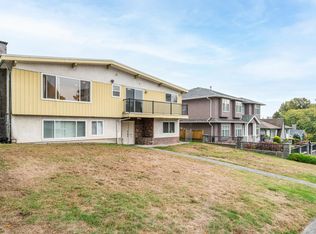
- C$2,980,0007 bd6 ba4.8k sqft6589 Kitchener St, Burnaby, BC V5B 2J7For Sale
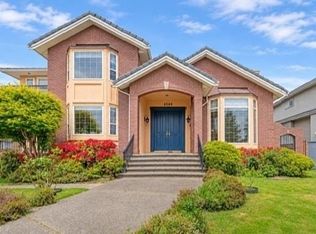 MLS ID #R3182502, Angela Chim, RA Realty Alliance Inc. Brokerage. Greater Vancouver REALTORS®
