Breathtaking water views and sunsets define this 4,211 sq. ft. modern concrete home, completed in 2014. Offering 4 bedrooms and 4 bathrooms across 3 levels, this meticulously crafted residence was built without compromise. Custom cabinetry, polished concrete floors, exposed beams and warm fir details showcase its quality. A dramatic 30-ft. wall of sliding glass doors opens to a large deck for seamless indoor-outdoor living. The European kitchen features motorized cabinetry, Miele appliances and a Sub-Zero fridge. Crestron controls the audio, lighting and blinds. The spa-inspired ensuite offers a soaker tub and seamless glass shower. A projection theatre, wine cellar, radiant heating and A/C complete the home. Set on a 6,500 sq. ft. lot with tiered gardens and a double garage.
For sale
C$3,498,000
7317 Barnet Rd, Burnaby, BC V5A 1E5
4beds
4,211sqft
Single Family Residence
Built in 2014
6,534 Square Feet Lot
$-- Zestimate®
C$831/sqft
C$-- HOA
What's special
Custom cabinetryExposed beamsWarm fir detailsEuropean kitchenMotorized cabinetryMiele appliancesSub-zero fridge
- 25 days
- 61
- 8
Zillow last checked:
Listing updated:
Listed by:
Angela Kabakov,
Rennie & Associates Realty Ltd. Brokerage
Source: Greater Vancouver REALTORS®,MLS®#: R3165722 Originating MLS®#: Greater Vancouver
Originating MLS®#: Greater VancouverFacts & features
Interior
Bedrooms & bathrooms
- Bedrooms: 4
- Bathrooms: 4
- Full bathrooms: 3
- 1/2 bathrooms: 1
Heating
- Radiant
Features
- Basement: Finished
Interior area
- Total structure area: 4,211
- Total interior livable area: 4,211 sqft
Video & virtual tour
Property
Parking
- Total spaces: 2
- Parking features: Garage
- Garage spaces: 2
Features
- Levels: Two
- Stories: 2
- Exterior features: Balcony
- Frontage length: 50
Lot
- Size: 6,534 Square Feet
- Dimensions: 50 x 130
Construction
Type & style
- Home type: SingleFamily
- Property subtype: Single Family Residence
Condition
- Year built: 2014
Community & HOA
HOA
- Has HOA: No
Location
- Region: Burnaby
Financial & listing details
- Price per square foot: C$831/sqft
- Annual tax amount: C$8,120
- Date on market: 9/15/2026
- Ownership: Freehold NonStrata
Price history
Price history is unavailable.
Public tax history
Tax history is unavailable.
Climate risks
Neighborhood: Westridge
Similar homes
- C$3,750,0005 bd7 ba5.4k sqft2409 Windridge Dr, North Vancouver, BC V7H 1B6For Sale
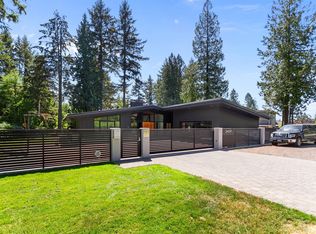 MLS ID #R3135977, David Shin, Oakwyn Realty Encore Brokerage. Greater Vancouver REALTORS®
 - C$2,999,0005 bd5 ba3.5k sqft6549 Portland St, Burnaby, BC V5E 1A1For Sale
 MLS ID #R3156541, Fred Zhang PREC*, Evermark Real Estate Services Brokerage. Greater Vancouver REALTORS®
 - C$2,899,0004 bd6 ba5.1k sqft1510 Crystal Creek Dr, Anmore, BC V3H 0A3For Sale
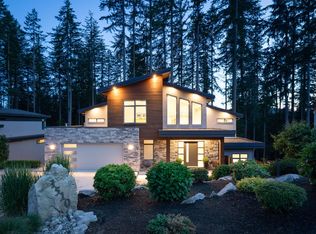 MLS ID #R3160855, Darren Smurthwaite PREC*, Real Broker Brokerage. Greater Vancouver REALTORS®
 - C$2,888,0004 bd3 ba3.5k sqft5570 Hampstead Pl, Burnaby, BC V5E 4E7For Sale
 MLS ID #R3163830, Shon Sahota PREC*, Royal Pacific Realty (Kingsway) Ltd. Brokerage. Greater Vancouver REALTORS®
