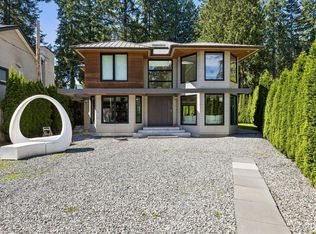
Exquisite Custom-Built masterpiece in prestigious Edgemont. This 4-bedroom, 5-bathroom home is a true statement of luxury, sophistication and timeless design. From the solid oak hardwood floors, high quality oak cabinetry, masterful millwork, state-of-the-art kitchen outfitted entirely with premium Miele appliances spared no detail. Unique 2 master bedrooms (main and upper floor). Modernized Control4 Smart Home, HRV, Air Conditioning and Security Camera System adds efficiency, comfort and security. Ultra private backyard patio with gas fire pit. Set on a quiet, family friendly street with easy access to top schools, parks, outdoor adventures and only minutes to Edgemont Village. School catchments: Cleveland Elementary, Handsworth Secondary
For sale
C$4,090,000
3430 Aintree Dr, North Vancouver, BC V7R 4E3
4beds
3,156sqft
Single Family Residence
Built in 2016
7,840 Square Feet Lot
$-- Zestimate®
C$1,296/sqft
C$-- HOA
What's special
Solid oak hardwood floorsHigh quality oak cabinetryMasterful millworkState-of-the-art kitchenPremium miele appliancesAir conditioningSecurity camera system
- 71 days |
- 91 |
- 6 |
Zillow last checked:
Listing updated:
Listed by:
Katherine Kang PREC*,
Royal Pacific Realty (Kingsway) Ltd. Brokerage
Source: Greater Vancouver REALTORS®,MLS®#: R3136592 Originating MLS®#: Greater Vancouver
Originating MLS®#: Greater VancouverFacts & features
Interior
Bedrooms & bathrooms
- Bedrooms: 4
- Bathrooms: 5
- Full bathrooms: 4
- 1/2 bathrooms: 1
Heating
- Heat Pump, Hot Water, Radiant
Cooling
- Central Air, Air Conditioning
Appliances
- Included: Washer/Dryer, Dishwasher, Refrigerator, Stove, Microwave
Features
- Storage
- Basement: Crawl Space
- Number of fireplaces: 2
- Fireplace features: Gas
Interior area
- Total structure area: 3,156
- Total interior livable area: 3,156 sqft
Property
Parking
- Total spaces: 6
- Parking features: Garage, Lane Access, Paver Block
- Garage spaces: 2
Features
- Levels: Two
- Stories: 2
- Exterior features: Private Yard
- Frontage length: 70
Lot
- Size: 7,840 Square Feet
- Dimensions: 70 x 110
- Features: Central Location, Near Golf Course, Private, Recreation Nearby
Details
- Other equipment: Heat Recov. Vent.
Construction
Type & style
- Home type: SingleFamily
- Property subtype: Single Family Residence
Condition
- Year built: 2016
Community & HOA
Community
- Features: Near Shopping
HOA
- Has HOA: No
Location
- Region: North Vancouver
Financial & listing details
- Price per square foot: C$1,296/sqft
- Annual tax amount: C$14,637
- Date on market: 6/16/2026
- Ownership: Freehold NonStrata
Price history
Price history is unavailable.
Public tax history
Tax history is unavailable.
Climate risks
Neighborhood: V7R
Nearby schools
GreatSchools rating
- NAPoint Roberts Primary SchoolGrades: K-2Distance: 24.4 mi
- C$--3 bd3 ba2.1k sqft3581 Bluebonnet Rd, North Vancouver, BC V7R4C9Off Market
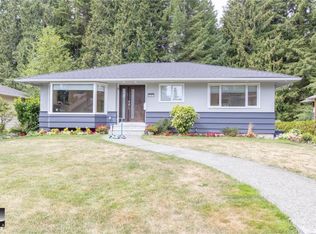
- C$3,498,0005 bd6 ba3.5k sqft3538 Bluebonnet Rd, North Vancouver, BC V7R4E1For Sale

- C$--3 bd2 ba2.2k sqft1305 Ridgewood Dr, North Vancouver, BC V7R1J4Off Market

- C$--1 bd1 ba450 sqft3608 Greentree Ln, North Vancouver, BC V7R4C4Off Market

- C$1,388,0002 bd2 ba1.3k sqft3399 Capilano Cres #103, North Vancouver, BC V7R4W7For Sale
- C$--1 bd1 ba600 sqft3105 Saint Annes Dr, North Vancouver, BC V7R1E7Off Market
- C$--5 bd2 ba2.1k sqft3593 Edgemont Blvd, North Vancouver, BC V7R2P6Off Market
- C$1,899,0003 bd2 ba2k sqft3669 Edgemont Blvd, North Vancouver, BC V7R2P6For Sale
Similar homes
- C$3,648,0005 bd5 ba3.9k sqft5197 Sonora Dr, North Vancouver, BC V7R 3V7For Sale
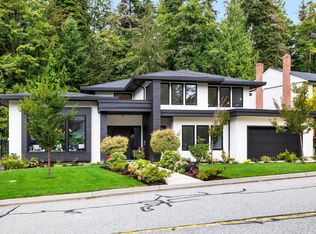 MLS ID #R3121478, Ehsan Deihimi, Team 3000 Realty Ltd. Brokerage. Greater Vancouver REALTORS®
 - C$4,498,0004 bd5 ba3.8k sqft4001 W 32nd Ave, Vancouver, BC V6S 1Z5For Sale
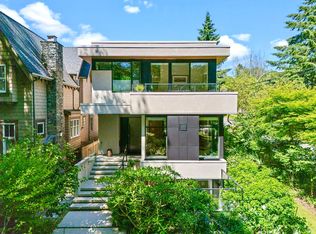 MLS ID #R3159011, Jason Soprovich, Rennie & Associates Realty - Jason Soprovich Brokerage. Greater Vancouver REALTORS®
 - C$2,706,9004 bd6 ba4.2k sqft4577 Capilano Rd, North Vancouver, BC V7R 4K2For Sale
 MLS ID #R3137820, Kyle Lamb PREC*, Royal LePage Sterling Realty Brokerage. Greater Vancouver REALTORS®
 - C$3,860,0006 bd6 ba4.3k sqft31 Glenmore Dr, West Vancouver, BC V7S 1A5For Sale
 MLS ID #R3130376, Frank Peng PREC*, Dracco Pacific Realty Brokerage. Greater Vancouver REALTORS®
 - C$3,490,0007 bd7 ba4.1k sqft440 Queens Rd, Vancouver, BC V7NFor SaleMLS ID #R3138739, Mohammad Taherkhani PREC*, Sutton Group-West Coast Realty Brokerage. Greater Vancouver REALTORS®
- C$2,888,0004 bd4 ba4.2k sqft5522 Deerhorn Ln, North Vancouver, BC V7R 4S6For SaleMLS ID #R3155818, Tiffany Wilson PREC*, Angell, Hasman & Associates Realty Ltd. Brokerage. Greater Vancouver REALTORS®
- C$2,888,0005 bd4 ba3.3k sqft2025 Mackay Ave, North Vancouver, BC V7P 2M8For SaleMLS ID #R3122560, Anthony Trinetti PREC*, Royal LePage Sussex Brokerage. Greater Vancouver REALTORS®
- C$4,750,0004 bd5 ba4k sqft1465 Jefferson Ave, West Vancouver, BC V7T 2B6For SaleMLS ID #R3119421, Mingwei Du, Royal Pacific Lions Gate Realty Ltd. Brokerage. Greater Vancouver REALTORS®
- C$3,649,0003 bd3 ba2.5k sqft2508 Nelson Ave, West Vancouver, BC V7V 2R6For SaleMLS ID #R3141838, Haneef Virani PREC*, VIRANI REAL ESTATE ADVISORS Brokerage. Greater Vancouver REALTORS®
- C$2,799,0005 bd3 ba3.4k sqft3595 Princess Ave, North Vancouver, BC V7N 2E4For SaleMLS ID #R3152795, Haneef Virani PREC*, VIRANI REAL ESTATE ADVISORS Brokerage. Greater Vancouver REALTORS®
- C$2,399,9004 bd4 ba3.2k sqft4283 Capilano Rd, North Vancouver, BC V7R 4J6For SaleMLS ID #R3136043, Laura Clarke, Stilhavn Real Estate Services Brokerage. Greater Vancouver REALTORS®
- C$3,888,0005 bd6 ba3.2k sqft4368 W 15th Ave, Vancouver, BC V6R 3A8For SaleMLS ID #R3145572, Rod MacKay, Maude, MacKay & Company Limited Brokerage. Greater Vancouver REALTORS®
- C$3,950,0003 bd3 ba2.3k sqft4138 Burkehill Rd, West Vancouver, BC V7V 3M4For SaleMLS ID #R3108751, Jonathan Yu PREC*, Sutton Group-West Coast Realty Brokerage. Greater Vancouver REALTORS®
- C$3,238,0005 bd5 ba2.7k sqft3426 W 11th Ave, Vancouver, BC V6R 2J9For SaleMLS ID #R3158450, Faith Wilson, FaithWilson Christies International Real Estate Brokerage. Greater Vancouver REALTORS®
- C$3,998,0006 bd7 ba2.8k sqft4481 W 15th Ave, Vancouver, BC V6R 3B1For SaleMLS ID #R3137854, Franco Chan PREC*, RE/MAX Westcoast Brokerage. Greater Vancouver REALTORS®
- C$4,349,0004 bd5 ba3.6k sqft4841 The Dl, West Vancouver, BC V7W 1K2For SaleMLS ID #R3131192, David Matiru PREC*, Stilhavn Real Estate Services Brokerage. Greater Vancouver REALTORS®
- C$3,860,0005 bd6 ba2.7k sqft4618 W 8th Ave, Vancouver, BC V6R 2A7For SaleMLS ID #R3125794, Sueann Fong PREC*, 1NE Collective Realty Inc. Brokerage. Greater Vancouver REALTORS®
- C$3,598,0003 bd5 ba3.2k sqft1230 Esquimalt Ave, West Vancouver, BC V7T 1K3For SaleMLS ID #R3106324, Derek Grech, The Partners Real Estate Brokerage. Greater Vancouver REALTORS®
- C$3,250,0005 bd4 ba3.4k sqft4613 Caulfeild Dr, West Vancouver, BC V7W 2T9For SaleMLS ID #R3154639, Patrick O'Donnell PREC*, Royal LePage Sussex Brokerage. Greater Vancouver REALTORS®
- C$2,848,0006 bd7 ba3.5k sqft4365 Mountain Hwy, North Vancouver, BC V7K 2K3For SaleMLS ID #R3152369, David Thon PREC*, Macdonald Realty Brokerage. Greater Vancouver REALTORS®
