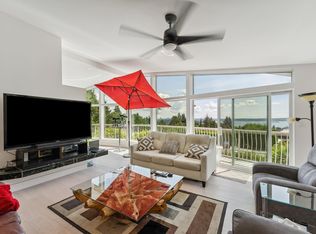
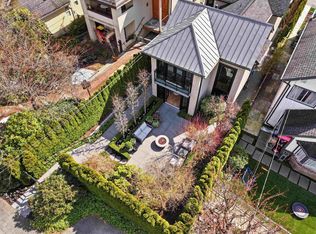
Stunning architectural residence on a large, flat, park-like, south-facing lot with partial water views. Bright, spacious, and offering over 2,700 sq.ft., this like-new home exudes tranquility with soaring 10' and 14' ceilings and an ideal floor plan designed for effortless entertaining and everyday living. The chef-inspired kitchen features a massive island, Fisher & Paykel cooktop, double-door refrigerator, and under-counter wine fridge. The luxurious primary suite boasts an oversized walk-in closet and spa-inspired ensuite. A bright 191 sq.ft. unfinished area offers endless potential for a home gym, office, studio, or guest space. A short stroll to Dundarave Village, the seawall, beach, cafés, and shops. Close to West Vancouver's top-rated schools. Don't miss out!
For sale
C$3,649,000
2508 Nelson Ave, West Vancouver, BC V7V 2R6
3beds
2,534sqft
Single Family Residence
Built in 1943
8,712 Square Feet Lot
$-- Zestimate®
C$1,440/sqft
C$-- HOA
What's special
Partial water viewsBright spaciousChef-inspired kitchenMassive islandFisher and paykel cooktopDouble-door refrigeratorUnder-counter wine fridge
- 42 days |
- 80 |
- 5 |
Zillow last checked:
Listing updated:
Listed by:
Haneef Virani PREC*,
VIRANI REAL ESTATE ADVISORS Brokerage
Source: Greater Vancouver REALTORS®,MLS®#: R3141838 Originating MLS®#: Greater Vancouver
Originating MLS®#: Greater VancouverFacts & features
Interior
Bedrooms & bathrooms
- Bedrooms: 3
- Bathrooms: 3
- Full bathrooms: 2
- 1/2 bathrooms: 1
Heating
- Baseboard, Natural Gas, Wood
Appliances
- Included: Washer/Dryer, Dishwasher, Refrigerator, Stove, Wine Cooler
Features
- Basement: Finished
- Number of fireplaces: 2
- Fireplace features: Gas, Wood Burning
Interior area
- Total structure area: 2,725
- Total interior livable area: 2,534 sqft
Property
Parking
- Total spaces: 2
- Parking features: Other, Front Access, Concrete
Features
- Levels: Two
- Stories: 2
- Exterior features: Balcony, Private Yard
- Has view: Yes
- View description: Peekaboo Ocean View
- Has water view: Yes
- Water view: Peekaboo Ocean View
- Frontage length: 65
Lot
- Size: 8,712 Square Feet
- Dimensions: 65 x 132
- Features: Central Location, Private, Recreation Nearby, Ski Hill Nearby
Construction
Type & style
- Home type: SingleFamily
- Property subtype: Single Family Residence
Condition
- Year built: 1943
Community & HOA
Community
- Features: Near Shopping
HOA
- Has HOA: No
Location
- Region: West Vancouver
Financial & listing details
- Price per square foot: C$1,440/sqft
- Annual tax amount: C$7,882
- Date on market: 7/2/2026
- Ownership: Freehold NonStrata
Price history
Price history is unavailable.
Public tax history
Tax history is unavailable.
Climate risks
Neighborhood: V7V
Nearby schools
GreatSchools rating
- NAPoint Roberts Primary SchoolGrades: K-2Distance: 25 mi
- C$2,680,0005 bd2 ba2.4k sqft2522 Nelson Ave, West Vancouver, BC V7V2R6For Sale
- C$--5 bd6 ba5.2k sqft2495 Mathers Ave, West Vancouver, BC V7V2H9Off Market
- C$3,698,0006 bd5 ba3.9k sqft2459 Mathers Ave, West Vancouver, BC V7V2H9For Sale

- C$--3 bd2 ba1k sqft2585 Nelson Ave, West Vancouver, BC V7V2R5Off Market
- C$2,469,0003 bd3 ba2.5k sqft2433 Mathers Ave, West Vancouver, BC V7V2H9For Sale
- C$4,890,0005 bd5 ba4.5k sqft2479 Ottawa Ave, West Vancouver, BC V7V2T2For Sale
- C$--2 bd1 ba600 sqft2459 Lawson Ave, West Vancouver, BC V7V2E7Off Market
- C$4,580,0006 bd6 ba4.4k sqft2567 Lawson Ave, West Vancouver, BC V7V2G1For Sale
Similar homes
- C$3,380,0005 bd3 ba3.6k sqft3420 Rockview Pl, West Vancouver, BC V7V 3H3For Sale
 MLS ID #R3154342, Jila Rezai PREC*, Royal LePage Sussex Brokerage. Greater Vancouver REALTORS®
 - C$2,988,0004 bd4 ba3k sqft4043 Rose Cres, West Vancouver, BC V7V 2N6For Sale
 MLS ID #R3154346, Amin Lahijani PREC*, Royal Pacific Lions Gate Realty Ltd. Brokerage. Greater Vancouver REALTORS®
 - C$2,999,0004 bd3 ba3k sqft1725 Rosebery Ave, West Vancouver, BC V7V 2Z5For Sale
 MLS ID #R3152764, Trevor Liu, One Percent Realty Ltd. Brokerage. Greater Vancouver REALTORS®
 - C$3,598,0003 bd5 ba3.2k sqft1230 Esquimalt Ave, West Vancouver, BC V7T 1K3For Sale
 MLS ID #R3106324, Derek Grech, The Partners Real Estate Brokerage. Greater Vancouver REALTORS®
 - C$2,298,0003 bd3 ba2.6k sqft4411 Stone Cres, West Vancouver, BC V7W 1B8For SaleMLS ID #R3143490, Patrick O'Donnell PREC*, Royal LePage Sussex Brokerage. Greater Vancouver REALTORS®
- C$2,499,0005 bd3 ba2.8k sqft3965 Viewridge Pl, West Vancouver, BC V7V 3K7For SaleMLS ID #R3152158, Jamie J MacDougall PREC*, Engel & Volkers Vancouver Brokerage. Greater Vancouver REALTORS®
- C$4,898,0003 bd4 ba2.9k sqft4125 Burkehill Pl, West Vancouver, BC V7V 3M8For SaleMLS ID #R3130883, Jason Soprovich, Rennie & Associates Realty - Jason Soprovich Brokerage. Greater Vancouver REALTORS®
- C$2,988,0004 bd4 ba3k sqft6236 Summit Ave, West Vancouver, BC V7W 1Y2For SaleMLS ID #R3136300, Jason Soprovich, Rennie & Associates Realty - Jason Soprovich Brokerage. Greater Vancouver REALTORS®
- C$2,880,0004 bd3 ba2.5k sqft4786 Meadfeild Ct, West Vancouver, BC V7W 2Y3For SaleMLS ID #R3137378, Holly Calderwood PREC*, Royal LePage Sussex Brokerage. Greater Vancouver REALTORS®
- C$4,090,0004 bd5 ba3.1k sqft3430 Aintree Dr, North Vancouver, BC V7R 4E3For SaleMLS ID #R3136592, Katherine Kang PREC*, Royal Pacific Realty (Kingsway) Ltd. Brokerage. Greater Vancouver REALTORS®
- C$3,399,9003 bd4 ba2.7k sqft598 Arthur Erickson Pl, West Vancouver, BC V7T 0B2For SaleMLS ID #R3133332, David Matiru PREC*, Stilhavn Real Estate Services Brokerage. Greater Vancouver REALTORS®
- C$2,998,5003 bd3 ba3.7k sqft463 Ventura Cres, North Vancouver, BC V7N 3G8For SaleMLS ID #R3128843, Eric Kim, 1NE Collective Realty Inc. Brokerage. Greater Vancouver REALTORS®
- C$3,499,0004 bd3 ba1.8k sqft876 Keith Rd #702, West Vancouver, BC V7T 1M3For SaleMLS ID #R3151190, Kamer Karakas, Sotheby's International Realty Canada Brokerage. Greater Vancouver REALTORS®
- C$5,380,0004 bd4 ba3.7k sqft2812 Rodgers Creek Ln, West Vancouver, BC V7S 0A7For SaleMLS ID #R3126129, Amoo Bao PREC*, Nu Stream Realty Inc. Brokerage. Greater Vancouver REALTORS®
- C$2,480,0004 bd3 ba3k sqft2420 Edgemont Blvd, North Vancouver, BC V7P 2L1For SaleMLS ID #R3147372, Simon Coutts PREC*, Macdonald Realty Brokerage. Greater Vancouver REALTORS®
- C$3,998,0006 bd7 ba2.8k sqft4481 W 15th Ave, Vancouver, BC V6R 3B1For SaleMLS ID #R3137854, Franco Chan PREC*, RE/MAX Westcoast Brokerage. Greater Vancouver REALTORS®
- C$3,598,0004 bd4 ba3k sqft5657 Westport Rd, West Vancouver, BC V7W 1V1For SaleMLS ID #R3107856, Derek Grech, The Partners Real Estate Brokerage. Greater Vancouver REALTORS®
- C$2,699,9006 bd6 ba3.7k sqft1585 Draycott Rd, North Vancouver, BC V7J 1W3For SaleMLS ID #R3154463, Mike Sawyer PREC*, Engel & Volkers Vancouver Brokerage. Greater Vancouver REALTORS®
- C$2,388,0003 bd3 ba2.1k sqft6965 Marine Dr, West Vancouver, BC V7W 2T4For SaleMLS ID #R3116062, Oleg Tsaryov PREC*, RE/MAX Masters Realty Brokerage. Greater Vancouver REALTORS®
- C$3,498,0006 bd6 ba3.5k sqft5663 Westport Rd, West Vancouver, BC V7W 1V1For SaleMLS ID #R3132349, Derek Grech, The Partners Real Estate Brokerage. Greater Vancouver REALTORS®
