Spectacular remodelled residence designed and built by famous architect Bob Lewis offers breathtaking ocean & city views from Lion’s Gate Bridge to Vancouver Island. Situated on a sun-filled property offering over 120’ feet of frontage with a gentle sloping driveway. Mainly one level open floor plan, spacious living & dining areas with high ceilings & eclipse windows, custom centre island kitchen w/breakfast bar & top-of-the-line appliances, adjacent family room, 3 bedrooms incl over-sized Master with spa-like ensuite & walk-in closet & elegant powder room, all lead out to a 2,500 SF south-facing patio & heated swimming pool, complete with outdoor entertainment kitchen with BBQ center, change rooms & bathroom. Lower level feat a recreation room, laundry & storage.
For sale
C$4,898,000
4125 Burkehill Pl, West Vancouver, BC V7V 3M8
3beds
2,947sqft
Single Family Residence
Built in 1958
0.3 Acres Lot
$-- Zestimate®
C$1,662/sqft
C$-- HOA
What's special
Sun-filled propertyGentle sloping drivewayHigh ceilingsEclipse windowsTop-of-the-line appliancesAdjacent family roomSpa-like ensuite
- 86 days |
- 88 |
- 8 |
Zillow last checked:
Listing updated:
Listed by:
Jason Soprovich,
Rennie & Associates Realty - Jason Soprovich Brokerage
Source: Greater Vancouver REALTORS®,MLS®#: R3130883 Originating MLS®#: Greater Vancouver
Originating MLS®#: Greater VancouverFacts & features
Interior
Bedrooms & bathrooms
- Bedrooms: 3
- Bathrooms: 4
- Full bathrooms: 3
- 1/2 bathrooms: 1
Heating
- Forced Air, Natural Gas
Cooling
- Central Air, Air Conditioning
Appliances
- Included: Washer/Dryer, Dishwasher, Refrigerator, Stove
Features
- Windows: Window Coverings
- Basement: Full
- Number of fireplaces: 1
- Fireplace features: Gas
Interior area
- Total structure area: 2,947
- Total interior livable area: 2,947 sqft
Video & virtual tour
Property
Parking
- Total spaces: 4
- Parking features: Carport, Front Access, Asphalt
- Has carport: Yes
Features
- Stories: 2
- Exterior features: Balcony
- Pool features: Outdoor Pool
- Has view: Yes
- View description: OCEAN/CITY/BRIDGE
- Has water view: Yes
- Water view: OCEAN/CITY/BRIDGE
- Frontage length: 121
Lot
- Size: 0.3 Acres
- Dimensions: 121 x 117
- Features: Central Location, Cul-De-Sac, Near Golf Course, Marina Nearby, Ski Hill Nearby
Details
- Additional structures: Shed(s)
- Other equipment: Swimming Pool Equip.
Construction
Type & style
- Home type: SingleFamily
- Architectural style: Rancher/Bungalow w/Bsmt.
- Property subtype: Single Family Residence
Condition
- Year built: 1958
Community & HOA
Community
- Features: Near Shopping
HOA
- Has HOA: No
Location
- Region: West Vancouver
Financial & listing details
- Price per square foot: C$1,662/sqft
- Annual tax amount: C$10,391
- Date on market: 6/2/2026
- Ownership: Freehold NonStrata
Price history
Price history is unavailable.
Public tax history
Tax history is unavailable.
Climate risks
Neighborhood: V7V
Nearby schools
GreatSchools rating
No schools nearby
We couldn't find any schools near this home.
- C$8,880,0005 bd6 ba6k sqft4135 Burkehill Pl, West Vancouver, BC V7V3M8For Sale
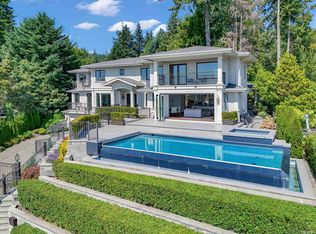
- C$3,950,0003 bd3 ba2.3k sqft4138 Burkehill Rd, West Vancouver, BC V7V3M4For Sale
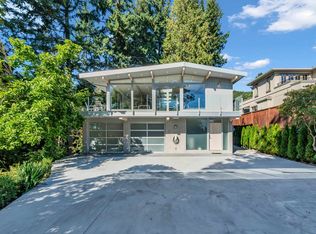
- C$5,450,0005 bd5 ba3.5k sqft4050 Ripple Pl, West Vancouver, BC V7V3L4For Sale
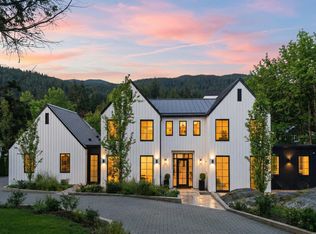
- C$5,750,0004 bd5 ba4k sqft4181 Rose Cres, West Vancouver, BC V7V2N6For Sale
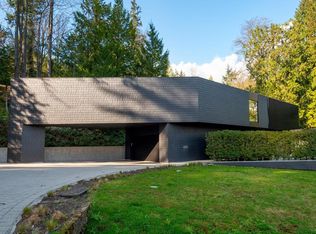
- C$2,498,0004 bd3 ba3.5k sqft4032 Ripple Rd, West Vancouver, BC V7V3K9For Sale
- C$5,980,0005 bd7 ba5.7k sqft4313 Rockridge Rd, West Vancouver, BC V7W1A6For Sale
- C$--4 bd3 ba2.8k sqft4184 Rose Cres, West Vancouver, BC V7V2N8Off Market
- C$--4 bd2 ba2.2k sqft4037 Ripple Rd, West Vancouver, BC V7V3L1Off Market
Similar homes
- C$4,998,0004 bd6 ba4.2k sqft3823 Bayridge Ave, West Vancouver, BC V7V 3J3For Sale
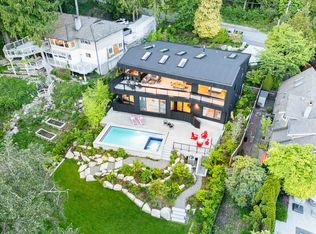 MLS ID #R3150894, Jason Soprovich, Rennie & Associates Realty - Jason Soprovich Brokerage. Greater Vancouver REALTORS®
 - C$2,499,0005 bd3 ba2.8k sqft3965 Viewridge Pl, West Vancouver, BC V7V 3K7For Sale
 MLS ID #R3152158, Jamie J MacDougall PREC*, Engel & Volkers Vancouver Brokerage. Greater Vancouver REALTORS®
 - C$2,988,0004 bd4 ba3k sqft4043 Rose Cres, West Vancouver, BC V7V 2N6For Sale
 MLS ID #R3154346, Amin Lahijani PREC*, Royal Pacific Lions Gate Realty Ltd. Brokerage. Greater Vancouver REALTORS®
 - C$3,380,0005 bd3 ba3.6k sqft3420 Rockview Pl, West Vancouver, BC V7V 3H3For Sale
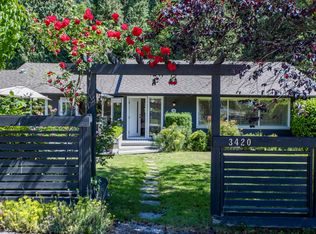 MLS ID #R3154342, Jila Rezai PREC*, Royal LePage Sussex Brokerage. Greater Vancouver REALTORS®
 - C$3,849,0005 bd6 ba4k sqft3706 Southridge Pl, West Vancouver, BC V7V 3H8For SaleMLS ID #R3145586, Amin Sabounchi PREC*, Royal LePage Sussex Brokerage. Greater Vancouver REALTORS®
- C$3,250,0005 bd4 ba3.4k sqft4613 Caulfeild Dr, West Vancouver, BC V7W 2T9For SaleMLS ID #R3154639, Patrick O'Donnell PREC*, Royal LePage Sussex Brokerage. Greater Vancouver REALTORS®
- C$3,595,0006 bd4 ba4.3k sqft1631 22nd St, West Vancouver, BC V7V 4E2For SaleMLS ID #R3158207, Jesse Dean Cook PREC*, Royal LePage Sussex Brokerage. Greater Vancouver REALTORS®
- C$3,580,0004 bd5 ba3.6k sqft1315 Tyrol Rd, West Vancouver, BC V7S 2L5For SaleMLS ID #R3156275, Reza Zeyghami, RE/MAX Elevate Realty Brokerage. Greater Vancouver REALTORS®
- C$3,649,0003 bd3 ba2.5k sqft2508 Nelson Ave, West Vancouver, BC V7V 2R6For SaleMLS ID #R3141838, Haneef Virani PREC*, VIRANI REAL ESTATE ADVISORS Brokerage. Greater Vancouver REALTORS®
- C$3,180,0004 bd4 ba2.7k sqft2235 Chairlift Rd, West Vancouver, BC V7S 2T4For SaleMLS ID #R3151419, Amir Miri PREC*, Royal Pacific Realty Corp. Brokerage. Greater Vancouver REALTORS®
- C$2,999,0004 bd3 ba3k sqft1725 Rosebery Ave, West Vancouver, BC V7V 2Z5For SaleMLS ID #R3152764, Trevor Liu, One Percent Realty Ltd. Brokerage. Greater Vancouver REALTORS®
- C$4,998,0005 bd7 ba4.3k sqft2449 Kings Ave, West Vancouver, BC V7V 2C5For SaleMLS ID #R3085884, Amir Miri PREC*, Royal Pacific Realty Corp. Brokerage. Greater Vancouver REALTORS®
- C$3,698,0005 bd4 ba4k sqft2370 Queens Ave, West Vancouver, BC V7V 2Y6For SaleMLS ID #R3135791, Devon Owen PREC*, Royal Pacific Realty Corp. Brokerage. Greater Vancouver REALTORS®
- C$4,349,0004 bd5 ba3.6k sqft4841 The Dl, West Vancouver, BC V7W 1K2For SaleMLS ID #R3131192, David Matiru PREC*, Stilhavn Real Estate Services Brokerage. Greater Vancouver REALTORS®
- C$3,788,0004 bd3 ba2.5k sqft2980 Burfield Pl, West Vancouver, BC V7S 0A9For SaleMLS ID #R3145120, Cheryl Kang, Sutton Group-West Coast Realty Brokerage. Greater Vancouver REALTORS®
- C$2,880,0004 bd3 ba2.5k sqft4786 Meadfeild Ct, West Vancouver, BC V7W 2Y3For SaleMLS ID #R3137378, Holly Calderwood PREC*, Royal LePage Sussex Brokerage. Greater Vancouver REALTORS®
- C$3,698,0006 bd6 ba4.3k sqft1590 Tyrol Ct, West Vancouver, BC V7S 3G5For SaleMLS ID #R3143058, Jila Rezai PREC*, Royal LePage Sussex Brokerage. Greater Vancouver REALTORS®
- C$2,988,0004 bd4 ba3k sqft6236 Summit Ave, West Vancouver, BC V7W 1Y2For SaleMLS ID #R3136300, Jason Soprovich, Rennie & Associates Realty - Jason Soprovich Brokerage. Greater Vancouver REALTORS®
- C$4,980,0004 bd4 ba4k sqft4468 W 1st Ave, Vancouver, BC V6R 4J4For SaleMLS ID #R3121507, Shirley B Sun PREC*, RE/MAX Masters Realty Brokerage. Greater Vancouver REALTORS®
- C$3,598,0003 bd5 ba3.2k sqft1230 Esquimalt Ave, West Vancouver, BC V7T 1K3For SaleMLS ID #R3106324, Derek Grech, The Partners Real Estate Brokerage. Greater Vancouver REALTORS®
