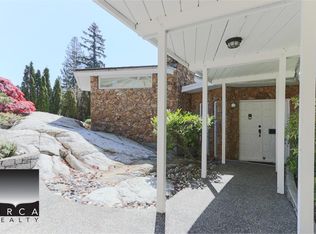
This AWARD-WINNING ARCHITECTURALLY DESIGNED HOME IS A FEAST FOR THE EYES. Recipient of the 2019 Lieutenant Governor Award of BC was featured in Dwell Magazine and Reside Contemporary Westcoast Homes. This stunning modern residence, situated in a quiet family neighbourhood, offers 4 Bedrooms, 41/2 Baths, a fabulous floor plan with over-height windows, beautiful engineered wood flooring, and chef-inspired gourmet kitchen. Surrounded by natural forests and granite outcroppings with 222 ft. of frontage, it offers serene privacy and exquisite design!
For sale
C$5,750,000
4181 Rose Cres, West Vancouver, BC V7V 2N6
4beds
4,063sqft
Single Family Residence
Built in 2018
0.36 Acres Lot
$-- Zestimate®
C$1,415/sqft
C$-- HOA
What's special
Fabulous floor planOver-height windowsBeautiful engineered wood flooringChef-inspired gourmet kitchenSurrounded by natural forests
- 9 hours |
- 28 |
- 0 |
Zillow last checked:
Listing updated:
Listed by:
Madeleine Phillippe,
Angell, Hasman & Associates Realty Ltd. Brokerage,
M.(Scampi) Hirst,
Angell, Hasman & Associates Realty Ltd.
Source: Greater Vancouver REALTORS®,MLS®#: R3155388 Originating MLS®#: Greater Vancouver
Originating MLS®#: Greater VancouverFacts & features
Interior
Bedrooms & bathrooms
- Bedrooms: 4
- Bathrooms: 5
- Full bathrooms: 4
- 1/2 bathrooms: 1
Heating
- Forced Air, Heat Pump, Radiant
Cooling
- Air Conditioning
Appliances
- Included: Washer/Dryer, Dishwasher, Refrigerator, Stove, Microwave, Wine Cooler
Features
- Pantry, Central Vacuum Roughed In
- Basement: Crawl Space,Exterior Entry
Interior area
- Total structure area: 4,261
- Total interior livable area: 4,063 sqft
Video & virtual tour
Property
Parking
- Total spaces: 6
- Parking features: Garage, Front Access, Paver Block, Garage Door Opener
- Garage spaces: 2
Features
- Levels: Two
- Stories: 2
- Exterior features: Balcony
- Spa features: Swirlpool/Hot Tub
- Has view: Yes
- View description: Peek-a-boo 2nd Floor
- Frontage length: 222.3
Lot
- Size: 0.36 Acres
- Dimensions: 222.3 x
- Features: Central Location, Marina Nearby, Private, Recreation Nearby, Ski Hill Nearby
Details
- Other equipment: Heat Recov. Vent.
Construction
Type & style
- Home type: SingleFamily
- Property subtype: Single Family Residence
Condition
- Year built: 2018
Community & HOA
Community
- Features: Near Shopping
HOA
- Has HOA: No
Location
- Region: West Vancouver
Financial & listing details
- Price per square foot: C$1,415/sqft
- Annual tax amount: C$22,666
- Date on market: 8/12/2026
- Ownership: Freehold NonStrata
Price history
Price history is unavailable.
Public tax history
Tax history is unavailable.
Climate risks
Neighborhood: V7V
Nearby schools
GreatSchools rating
No schools nearby
We couldn't find any schools near this home.
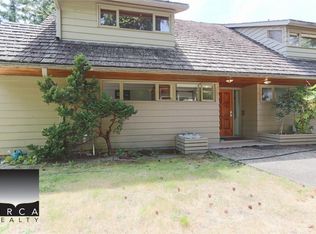
- C$--4 bd3 ba2.8k sqft4184 Rose Cres, West Vancouver, BC V7V2N8Off Market
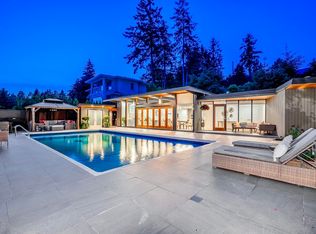
- C$--4 bd2 ba2.9k sqft4174 Rose Cres, West Vancouver, BC V7V2N8Off Market
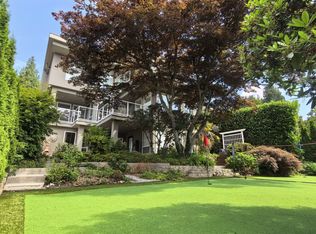
- C$4,898,0003 bd4 ba2.9k sqft4125 Burkehill Pl, West Vancouver, BC V7V3M8For Sale
- C$9,3004 bd5 ba3.9k sqft4070 Rose Cres, West Vancouver, BC V7V2N7For Rent
- C$2,498,0004 bd3 ba3.5k sqft4032 Ripple Rd, West Vancouver, BC V7V3K9For Sale
- C$3,0002 bd1 ba920 sqft4225 Evergreen Ave #BASEMENT, West Vancouver, BC V7V1H2For Rent
- C$5,450,0005 bd5 ba3.5k sqft4050 Ripple Pl, West Vancouver, BC V7V3L4For Sale
- C$--3 bd5 ba4.2k sqft4055 Marine Dr, West Vancouver, BC V7V1N7Off Market
Similar homes
- C$2,988,0004 bd4 ba3k sqft4043 Rose Cres, West Vancouver, BC V7V 2N6For Sale
 MLS ID #R3154346, Amin Lahijani PREC*, Royal Pacific Lions Gate Realty Ltd. Brokerage. Greater Vancouver REALTORS®
 - C$5,450,0005 bd5 ba3.5k sqft4050 Ripple Pl, West Vancouver, BC V7V 3L4For Sale
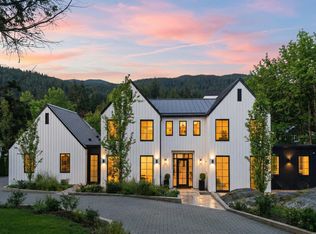 MLS ID #R3105698, Jesse Dean Cook PREC*, Royal LePage Sussex Brokerage. Greater Vancouver REALTORS®
 - C$5,880,0005 bd7 ba5.1k sqft3305 Westmount Rd, West Vancouver, BC V7V 3G5For Sale
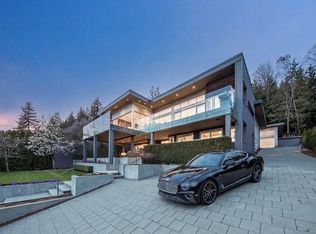 MLS ID #R3108082, D.J. Denner PREC*, Angell, Hasman & Associates Realty Ltd. Brokerage. Greater Vancouver REALTORS®
 - C$5,980,0004 bd6 ba4k sqft2370 Palmerston Ave, West Vancouver, BC V7V 2W1For Sale
 MLS ID #R3129683, Vanessa Ye, Royal Pacific Realty (Kingsway) Ltd. Brokerage. Greater Vancouver REALTORS®
 - C$5,899,0005 bd6 ba5.3k sqft2650 Rosebery Ave, West Vancouver, BC V7V 3A2For SaleMLS ID #R3147625, Renee Casano PREC*, Royal LePage Sussex Brokerage. Greater Vancouver REALTORS®
- C$5,739,0005 bd6 ba5.7k sqft4437 Piccadilly N, West Vancouver, BC V7W 1E2For SaleMLS ID #R3095839, Eric Latta PREC*, Sotheby's International Realty Canada Brokerage. Greater Vancouver REALTORS®
- C$3,950,0003 bd3 ba2.3k sqft4138 Burkehill Rd, West Vancouver, BC V7V 3M4For SaleMLS ID #R3108751, Jonathan Yu PREC*, Sutton Group-West Coast Realty Brokerage. Greater Vancouver REALTORS®
- C$4,980,0005 bd5 ba3.6k sqft3953 W 21st Ave, Vancouver, BC V6S 1H7For SaleMLS ID #R3154824, Victor Kwan PREC*, RE/MAX Select Properties Brokerage. Greater Vancouver REALTORS®
- C$4,999,0006 bd7 ba4.5k sqft2256 Jefferson Ave, West Vancouver, BC V7V 2A8For SaleMLS ID #R3125154, Matt Stone, Rennie & Associates Realty Ltd. Brokerage. Greater Vancouver REALTORS®
- C$4,980,0004 bd5 ba3.1k sqft2862 Rodgers Creek Ln, West Vancouver, BC V7S 0A7For SaleMLS ID #R3099054, Paul Tan PREC*, Panda Luxury Homes Brokerage. Greater Vancouver REALTORS®
- C$4,308,0003 bd4 ba4.7k sqft6175 Nelson Ave, West Vancouver, BC V7W 2A1For SaleMLS ID #R3149849, Howard Wang PREC*, eXp Realty Brokerage. Greater Vancouver REALTORS®
- C$4,750,0004 bd5 ba4k sqft1465 Jefferson Ave, West Vancouver, BC V7T 2B6For SaleMLS ID #R3119421, Mingwei Du, Royal Pacific Lions Gate Realty Ltd. Brokerage. Greater Vancouver REALTORS®
- C$6,198,0006 bd8 ba6k sqft817 Younette Dr, West Vancouver, BC V7T 1T1For SaleMLS ID #R3110953, Jonathan Yu PREC*, Sutton Group-West Coast Realty Brokerage. Greater Vancouver REALTORS®
- C$4,880,0004 bd5 ba3.2k sqft2870 Rodgers Creek Ln, West Vancouver, BC V7S 0A7For SaleMLS ID #R3099072, Paul Tan PREC*, Panda Luxury Homes Brokerage. Greater Vancouver REALTORS®
- C$5,148,0005 bd5 ba3.4k sqft1066 Fulton Ave, West Vancouver, BC V7T 1N2For SaleMLS ID #R3150470, Arash Bahmani PREC*, Angell, Hasman & Associates Realty Ltd. Brokerage. Greater Vancouver REALTORS®
- C$5,888,0005 bd5 ba3.4k sqft4328 Locarno Cres, Vancouver, BC V6R 1G3For SaleMLS ID #R3137669, Connie McGinley PREC*, Dexter Realty Brokerage. Greater Vancouver REALTORS®
- C$5,998,0004 bd5 ba3.8k sqft53 Brunswick Beach Rd, Lions Bay, BC V0N 2E0For SaleMLS ID #R3150126, Jason Jennings PREC*, Sotheby's International Realty Canada Brokerage. Greater Vancouver REALTORS®
- C$3,180,0004 bd4 ba2.7k sqft2235 Chairlift Rd, West Vancouver, BC V7S 2T4For SaleMLS ID #R3151419, Amir Miri PREC*, Royal Pacific Realty Corp. Brokerage. Greater Vancouver REALTORS®
- C$5,299,0004 bd6 ba5.1k sqft983 Tudor Ave, North Vancouver, BC V7R 1X6For SaleMLS ID #R3113957, Stacy Cheng, Real Broker Brokerage. Greater Vancouver REALTORS®
- C$5,900,0004 bd4 ba3.8k sqft4056 W 36th Ave, Vancouver, BC V6N 2S9For SaleMLS ID #R3116486, Shawn Anderson PREC*, Engel & Volkers Vancouver Brokerage. Greater Vancouver REALTORS®
