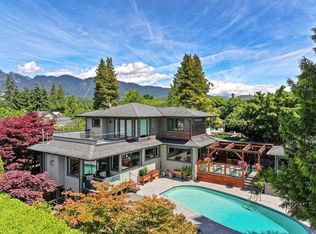
Spectacular custom home blending warmth, design, and elevated West Coast living. Main floor features a stunning open-concept kitchen with oversized island, high end appliances, pantry & wet bar flowing to the dining area; formal office/bedroom; living & family rooms. Perfect family floorplan with 2 car garage. Four spacious bedrooms up, including a stunning primary suite with ocean views, WIC and spa-inspired ensuite. Designed for exceptional indoor-outdoor living, the home creates a tranquil Scandinavian inspired experience featuring a barrel sauna, pool/hot-tub & covered patio with fire table, all against the Cypress mountainside backdrop. Situated on a private, fully fenced 15,000sq/ft lot on a quiet cul-de-sac just minutes to top schools, Caulfeild Village & Isetta Café. Welcome home.
For sale
C$5,450,000
4050 Ripple Pl, West Vancouver, BC V7V 3L4
5beds
3,524sqft
Single Family Residence
Built in 2021
0.36 Acres Lot
$-- Zestimate®
C$1,547/sqft
C$-- HOA
What's special
Stunning open-concept kitchenOversized islandHigh end appliancesPantry and wet barLiving and family roomsFour spacious bedroomsSpa-inspired ensuite
- 183 days
- 108
- 12
Zillow last checked:
Listing updated:
Listed by:
Jesse Dean Cook PREC*,
Royal LePage Sussex Brokerage,
Brock Smeaton PREC*,
Royal LePage Sussex
Source: Greater Vancouver REALTORS®,MLS®#: R3105698 Originating MLS®#: Greater Vancouver
Originating MLS®#: Greater VancouverFacts & features
Interior
Bedrooms & bathrooms
- Bedrooms: 5
- Bathrooms: 5
- Full bathrooms: 4
- 1/2 bathrooms: 1
Heating
- Radiant
Cooling
- Air Conditioning
Appliances
- Included: Washer/Dryer, Dishwasher, Refrigerator, Stove, Wine Cooler
Features
- Windows: Window Coverings
- Basement: None
- Number of fireplaces: 1
- Fireplace features: Gas
Interior area
- Total structure area: 3,524
- Total interior livable area: 3,524 sqft
Video & virtual tour
Property
Parking
- Total spaces: 6
- Parking features: Additional Parking, Garage, Front Access
- Garage spaces: 2
Features
- Levels: Two
- Stories: 2
- Exterior features: Balcony
- Has spa: Yes
- Spa features: Swirlpool/Hot Tub
- Has view: Yes
- View description: Water/City from Primary BDRM
- Has water view: Yes
- Water view: Water/City from Primary BDRM
- Frontage length: 124
Lot
- Size: 0.36 Acres
- Dimensions: 124 x 131 IRR
- Features: Cul-De-Sac, Private, Recreation Nearby, Ski Hill Nearby
Construction
Type & style
- Home type: SingleFamily
- Property subtype: Single Family Residence
Condition
- Year built: 2021
Community & HOA
HOA
- Has HOA: No
Location
- Region: West Vancouver
Financial & listing details
- Price per square foot: C$1,547/sqft
- Annual tax amount: C$20,150
- Date on market: 3/31/2026
- Ownership: Freehold NonStrata
Price history
Price history is unavailable.
Public tax history
Tax history is unavailable.
Climate risks
Neighborhood: V7V
Nearby schools
GreatSchools rating
No schools nearby
We couldn't find any schools near this home.
- C$2,498,0004 bd3 ba3.5k sqft4032 Ripple Rd, West Vancouver, BC V7V3K9For Sale
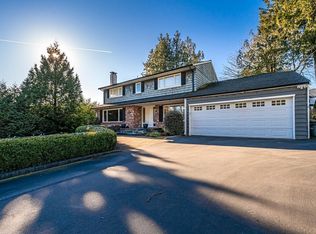
- C$--4 bd4 ba3.6k sqft4029 Ripple Rd, West Vancouver, BC V7V3K8Off Market

- C$--4 bd2 ba2.2k sqft4037 Ripple Rd, West Vancouver, BC V7V3L1Off Market

- C$3,950,0003 bd3 ba2.3k sqft4138 Burkehill Rd, West Vancouver, BC V7V3M4For Sale
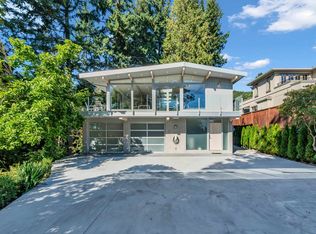
Similar homes
- C$4,998,0004 bd6 ba4.2k sqft3823 Bayridge Ave, West Vancouver, BC V7V 3J3For Sale
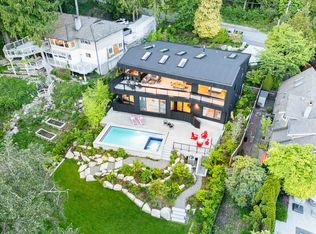 MLS ID #R3150894, Jason Soprovich, Rennie & Associates Realty - Jason Soprovich Brokerage. Greater Vancouver REALTORS®
 - C$4,698,0003 bd4 ba2.9k sqft4125 Burkehill Pl, West Vancouver, BC V7V 3M8For Sale
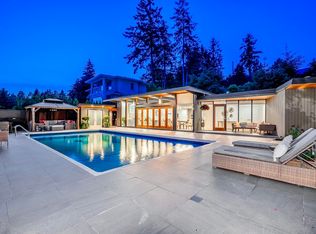 MLS ID #R3160453, Jason Soprovich, Rennie & Associates Realty - Jason Soprovich Brokerage. Greater Vancouver REALTORS®
 - C$4,980,0004 bd6 ba5k sqft1175 Haywood Ave, West Vancouver, BC V7T 1T8For SaleMLS ID #R3104989, Polly Reitze PREC*, Rennie & Associates Realty Ltd. Brokerage. Greater Vancouver REALTORS®
- C$4,398,0005 bd4 ba3.8k sqft990 Jefferson Ave, West Vancouver, BC V7T 2A4For Sale
 MLS ID #R3166870, Derek Grech, The Partners Real Estate Brokerage. Greater Vancouver REALTORS®
