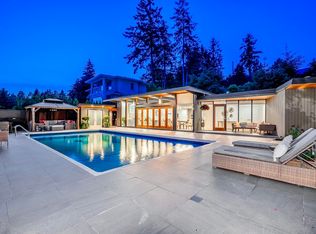
Impressive Randy Bens designed 4732 SF residence, sophisticated design & cutting-edge functionality on 3 levels. Triple-glazed tilt & turn Josko windows w/durability & aesthetic appeal. Living & dining with floor-to-ceiling sliding doors, chef’s kitchen, top-of-the-line appliances incl Sub- Zero fridge & freezer, Fulgor range w/six burners, AEG steam oven, dual Asko dishwashers, black walnut cabinetry by Paradigm Kitchen Design. Enrique Morales nook & dining table, 4 bed incl primary, 6 bath, skylights add brightness & openness to upper level. Down incl family rm & 3 beds, radiant heating & A/C. Polished concrete floors, staircase w/black walnut steps & unique handrail, 9ft solid core doors. Outdoor amenities incl 15’ x 30’ pool w/spacious deck & grassy backyard. Architectural brilliance!
For sale
C$4,998,000
3823 Bayridge Ave, West Vancouver, BC V7V 3J3
4beds
4,210sqft
Single Family Residence
Built in 2021
0.29 Acres Lot
$-- Zestimate®
C$1,187/sqft
C$-- HOA
What's special
Top-of-the-line appliancesSub-zero fridge and freezerAeg steam ovenDual asko dishwashersSpacious deckGrassy backyard
- 27 days |
- 142 |
- 10 |
Zillow last checked:
Listing updated:
Listed by:
Jason Soprovich,
Rennie & Associates Realty - Jason Soprovich Brokerage
Source: Greater Vancouver REALTORS®,MLS®#: R3150894 Originating MLS®#: Greater Vancouver
Originating MLS®#: Greater VancouverFacts & features
Interior
Bedrooms & bathrooms
- Bedrooms: 4
- Bathrooms: 6
- Full bathrooms: 4
- 1/2 bathrooms: 2
Heating
- Radiant
Appliances
- Included: Washer/Dryer, Dishwasher, Refrigerator, Stove
- Laundry: In Unit
Features
- Storage
- Basement: Full
- Number of fireplaces: 1
- Fireplace features: Gas
Interior area
- Total structure area: 4,732
- Total interior livable area: 4,210 sqft
Video & virtual tour
Property
Parking
- Total spaces: 2
- Parking features: Additional Parking, Garage, Front Access, Concrete
- Garage spaces: 2
Features
- Levels: Two
- Stories: 2
- Exterior features: Garden, Private Yard
- Pool features: Outdoor Pool
- Spa features: Swirlpool/Hot Tub
- Frontage length: 80
Lot
- Size: 0.29 Acres
- Dimensions: 80 x 165
- Features: Private, Recreation Nearby
Construction
Type & style
- Home type: SingleFamily
- Property subtype: Single Family Residence
Condition
- Year built: 2021
Community & HOA
HOA
- Has HOA: No
Location
- Region: West Vancouver
Financial & listing details
- Price per square foot: C$1,187/sqft
- Annual tax amount: C$11,754
- Date on market: 7/29/2026
- Ownership: Freehold NonStrata
Price history
Price history is unavailable.
Public tax history
Tax history is unavailable.
Climate risks
Neighborhood: V7V
Nearby schools
GreatSchools rating
No schools nearby
We couldn't find any schools near this home.
- C$2,090,0004 bd3 ba2.5k sqft3841 Bayridge Ave, West Vancouver, BC V7V3J3For Sale

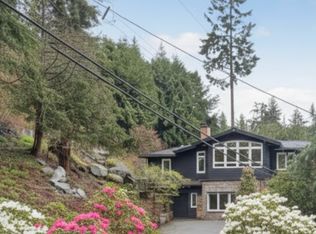
- C$--4 bd4 ba2.1k sqft3790 Bayridge Ave #1, West Vancouver, BC V7V3J2Off Market
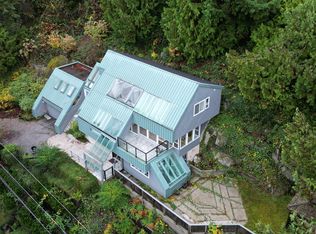
- C$--4 bd4 ba3k sqft3800 Bayridge Ave #1, West Vancouver, BC V7V3J2Off Market
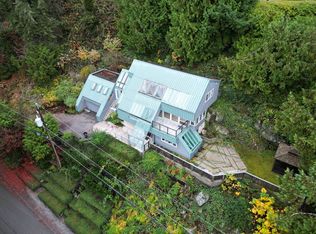
- C$--4 bd4 ba3k sqft3800 Bayridge Ave, West Vancouver, BC V7V3J2Off Market
- C$2,100,0000.26 acres4019 Rose Cres, West Vancouver, BC V7V2N6Lot/Land
- C$2,399,0003 bd3 ba3.5k sqft3897 Bayridge Ave, West Vancouver, BC V7V3J3For Sale
- C$10,5005 bd6 ba4.5k sqft3930 Bayridge Ave, West Vancouver, BC V7V3J4For Rent
- C$--4 bd3 ba3k sqft3760 Bayridge Ave, West Vancouver, BC V7V3J2Off Market
Similar homes
- C$5,450,0005 bd5 ba3.5k sqft4050 Ripple Pl, West Vancouver, BC V7V 3L4For Sale
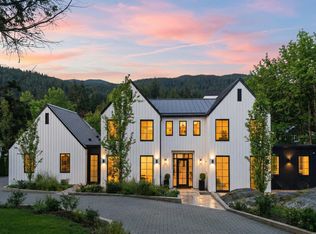 MLS ID #R3105698, Jesse Dean Cook PREC*, Royal LePage Sussex Brokerage. Greater Vancouver REALTORS®
 - C$4,488,0006 bd4 ba4.1k sqft865 Andover Cres, West Vancouver, BC V7S 1Y5For Sale
 MLS ID #R3158538, Brock Smeaton PREC*, Royal LePage Sussex Brokerage. Greater Vancouver REALTORS®
 - C$4,898,0003 bd4 ba2.9k sqft4125 Burkehill Pl, West Vancouver, BC V7V 3M8For Sale
 MLS ID #R3130883, Jason Soprovich, Rennie & Associates Realty - Jason Soprovich Brokerage. Greater Vancouver REALTORS®
 - C$3,849,0005 bd6 ba4k sqft3706 Southridge Pl, West Vancouver, BC V7V 3H8For Sale
 MLS ID #R3145586, Amin Sabounchi PREC*, Royal LePage Sussex Brokerage. Greater Vancouver REALTORS®
 - C$5,880,0005 bd7 ba5.1k sqft3305 Westmount Rd, West Vancouver, BC V7V 3G5For SaleMLS ID #R3108082, D.J. Denner PREC*, Angell, Hasman & Associates Realty Ltd. Brokerage. Greater Vancouver REALTORS®
- C$4,998,0005 bd7 ba4.3k sqft2449 Kings Ave, West Vancouver, BC V7V 2C5For SaleMLS ID #R3085884, Amir Miri PREC*, Royal Pacific Realty Corp. Brokerage. Greater Vancouver REALTORS®
- C$4,980,0004 bd6 ba5k sqft1175 Haywood Ave, West Vancouver, BC V7T 1T8For SaleMLS ID #R3104989, Polly Reitze PREC*, Rennie & Associates Realty Ltd. Brokerage. Greater Vancouver REALTORS®
- C$5,899,0005 bd6 ba5.3k sqft2650 Rosebery Ave, West Vancouver, BC V7V 3A2For SaleMLS ID #R3147625, Renee Casano PREC*, Royal LePage Sussex Brokerage. Greater Vancouver REALTORS®
- C$4,798,0005 bd4 ba3.7k sqft5295 Gulf Pl, West Vancouver, BC V7W 2V9For SaleMLS ID #R3094802, Jason Soprovich, Rennie & Associates Realty - Jason Soprovich Brokerage. Greater Vancouver REALTORS®
- C$5,450,0005 bd4 ba4.4k sqft537 Eastcot Rd, West Vancouver, BC V7S 1E5For SaleMLS ID #R3121780, Camille Szpic PREC*, Stonehaus Realty Corp. Brokerage. Greater Vancouver REALTORS®
- C$2,499,0005 bd3 ba2.8k sqft3965 Viewridge Pl, West Vancouver, BC V7V 3K7For SaleMLS ID #R3152158, Jamie J MacDougall PREC*, Engel & Volkers Vancouver Brokerage. Greater Vancouver REALTORS®
- C$2,988,0004 bd4 ba3k sqft4043 Rose Cres, West Vancouver, BC V7V 2N6For SaleMLS ID #R3154346, Amin Lahijani PREC*, Royal Pacific Lions Gate Realty Ltd. Brokerage. Greater Vancouver REALTORS®
- C$5,599,0006 bd7 ba5.9k sqft510 Eastcot Rd, West Vancouver, BC V7S 1E4For SaleMLS ID #R3153342, Kelsie Struch PREC*, Stilhavn Real Estate Services Brokerage. Greater Vancouver REALTORS®
- C$3,580,0004 bd5 ba3.6k sqft1315 Tyrol Rd, West Vancouver, BC V7S 2L5For SaleMLS ID #R3156275, Reza Zeyghami, RE/MAX Elevate Realty Brokerage. Greater Vancouver REALTORS®
- C$4,349,0004 bd5 ba3.6k sqft4841 The Dl, West Vancouver, BC V7W 1K2For SaleMLS ID #R3131192, David Matiru PREC*, Stilhavn Real Estate Services Brokerage. Greater Vancouver REALTORS®
- C$4,980,0005 bd5 ba3.6k sqft3953 W 21st Ave, Vancouver, BC V6S 1H7For SaleMLS ID #R3154824, Victor Kwan PREC*, RE/MAX Select Properties Brokerage. Greater Vancouver REALTORS®
- C$4,999,0005 bd4 ba5.5k sqft4115 Braemar Rd E, North Vancouver, BC V7K 3C9For SaleMLS ID #R3142811, Amir Miri PREC*, Royal Pacific Realty Corp. Brokerage. Greater Vancouver REALTORS®
- C$3,250,0005 bd4 ba3.4k sqft4613 Caulfeild Dr, West Vancouver, BC V7W 2T9For SaleMLS ID #R3154639, Patrick O'Donnell PREC*, Royal LePage Sussex Brokerage. Greater Vancouver REALTORS®
- C$4,498,0005 bd4 ba3.8k sqft990 Jefferson Ave, West Vancouver, BC V7T 2A4For SaleMLS ID #R3092573, Derek Grech, The Partners Real Estate Brokerage. Greater Vancouver REALTORS®
- C$5,148,0005 bd5 ba3.4k sqft1066 Fulton Ave, West Vancouver, BC V7T 1N2For SaleMLS ID #R3150470, Arash Bahmani PREC*, Angell, Hasman & Associates Realty Ltd. Brokerage. Greater Vancouver REALTORS®
