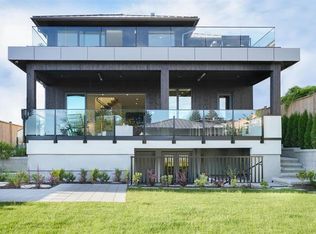
NEW PRICE!!! This 9,000 SF flat lot, this stunning contemporary home offers over 5,000 SF of luxurious living with breathtaking views of Lions Gate Bridge, ocean, Stanley Park, and the North Shore Mountains. Vaulted ceilings and expansive windows flood the home with light, while the open-concept main floor features a chef’s kitchen with secondary kitchen and pantry, wine cellar, and built-in speakers -perfect for entertaining. With 4 bedrooms and 6 bathrooms, including a spa-inspired primary suite with steam shower and sauna, comfort meets elegance. All upstairs bedrooms enjoy private decks and feature en suite bathrooms. The home is equipped with air conditioning, in-floor radiant heating, and a built-in security system for year-round comfort and peace of mind. Generator too!
For sale
C$4,980,000
1175 Haywood Ave, West Vancouver, BC V7T 1T8
4beds
5,089sqft
Single Family Residence
Built in 2013
9,147 Square Feet Lot
$-- Zestimate®
C$979/sqft
C$-- HOA
What's special
Vaulted ceilingsOpen-concept main floorSecondary kitchen and pantryWine cellarEn suite bathroomsAir conditioningIn-floor radiant heating
- 150 days
- 70
- 2
Zillow last checked:
Listing updated:
Listed by:
Polly Reitze PREC*,
Rennie & Associates Realty Ltd. Brokerage
Source: Greater Vancouver REALTORS®,MLS®#: R3104989 Originating MLS®#: Greater Vancouver
Originating MLS®#: Greater VancouverFacts & features
Interior
Bedrooms & bathrooms
- Bedrooms: 4
- Bathrooms: 6
- Full bathrooms: 5
- 1/2 bathrooms: 1
Heating
- Radiant
Cooling
- Central Air, Air Conditioning
Appliances
- Included: Washer/Dryer, Dishwasher, Refrigerator, Stove
Features
- Central Vacuum
- Basement: Finished
- Number of fireplaces: 1
- Fireplace features: Insert, Gas
Interior area
- Total structure area: 5,089
- Total interior livable area: 5,089 sqft
Video & virtual tour
Property
Parking
- Total spaces: 4
- Parking features: Garage, Front Access, Lane Access, Garage Door Opener
- Garage spaces: 2
Features
- Levels: Two
- Stories: 2
- Exterior features: Garden, Balcony, Private Yard
- Has view: Yes
- View description: Ocean View, Stanley Park & MTN
- Has water view: Yes
- Water view: Ocean View
- Frontage length: 60
Lot
- Size: 9,147 Square Feet
- Dimensions: 60 x 149.6
- Features: Central Location, Lane Access, Recreation Nearby
Construction
Type & style
- Home type: SingleFamily
- Property subtype: Single Family Residence
Condition
- Year built: 2013
Community & HOA
Community
- Features: Near Shopping
HOA
- Has HOA: No
- Amenities included: Sauna/Steam Room
Location
- Region: West Vancouver
Financial & listing details
- Price per square foot: C$979/sqft
- Annual tax amount: C$16,168
- Date on market: 3/30/2026
- Ownership: Freehold NonStrata
Price history
Price history is unavailable.
Public tax history
Tax history is unavailable.
Climate risks
Neighborhood: V7T

Similar homes
- C$5,180,0005 bd7 ba5.7k sqft1139 Esquimalt Ave, West Vancouver, BC V7T 1K2For Sale
 MLS ID #R3151885, Jonathan Yu PREC*, Sutton Group-West Coast Realty Brokerage. Greater Vancouver REALTORS®
 - C$4,988,0007 bd8 ba5.6k sqft920 3rd St, West Vancouver, BC V7T 2J3For Sale
 MLS ID #R3156972, Jonathan Yu PREC*, Sutton Group-West Coast Realty Brokerage. Greater Vancouver REALTORS®
 - C$4,980,0007 bd8 ba4.7k sqft991 Cross Creek Rd, West Vancouver, BC V7S 2S6For Sale
 MLS ID #R3138610, Paul Tan PREC*, Panda Luxury Homes Brokerage. Greater Vancouver REALTORS®
 - C$4,488,0006 bd4 ba4.1k sqft865 Andover Cres, West Vancouver, BC V7S 1Y5For Sale
 MLS ID #R3158538, Brock Smeaton PREC*, Royal LePage Sussex Brokerage. Greater Vancouver REALTORS®
